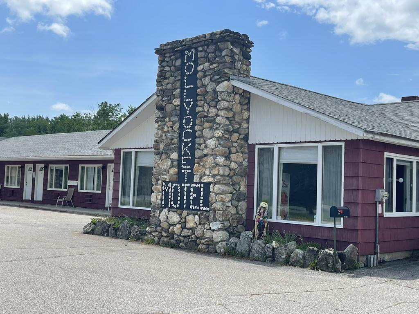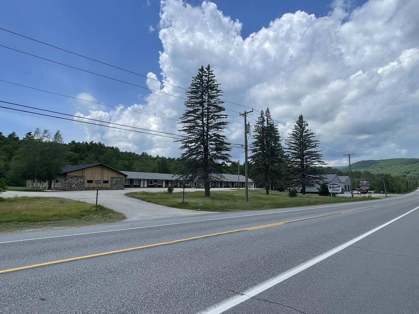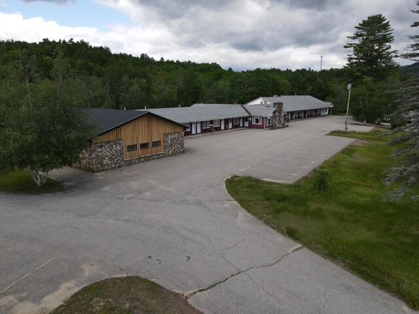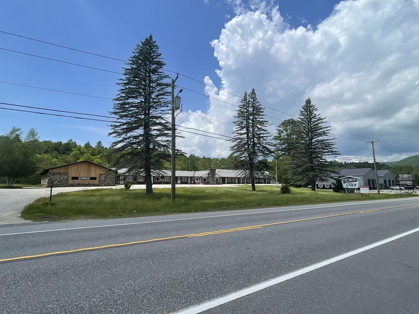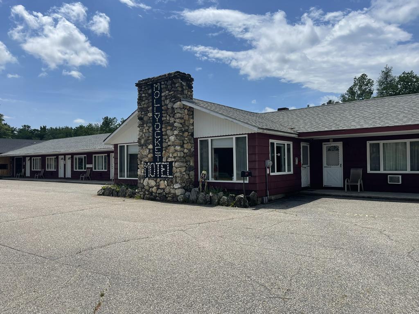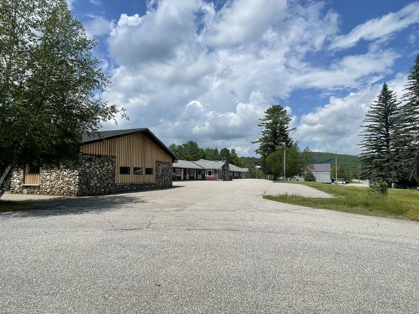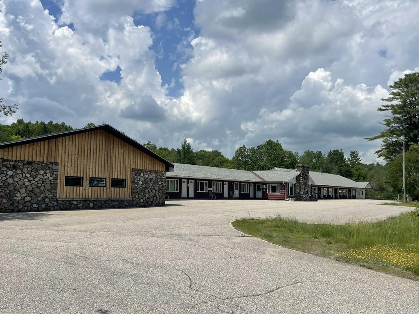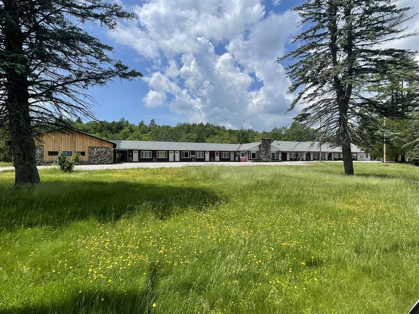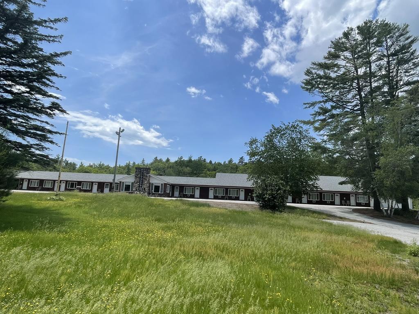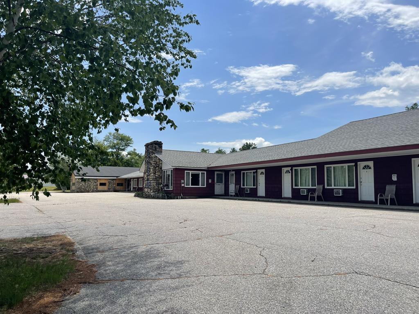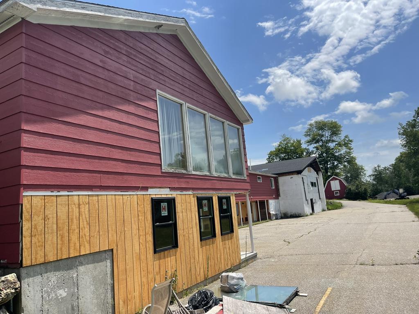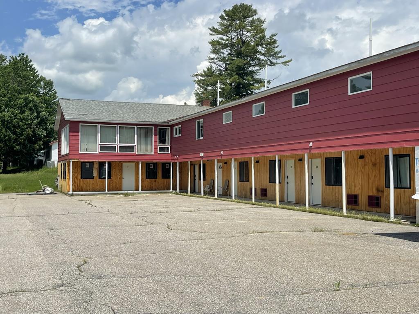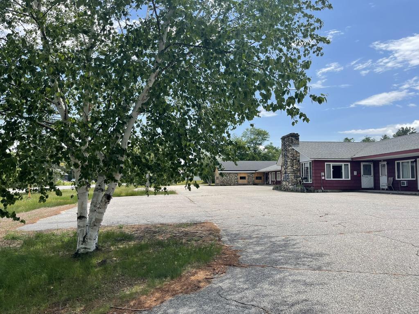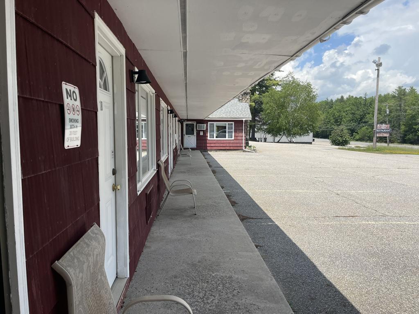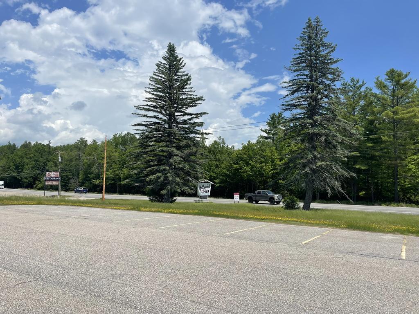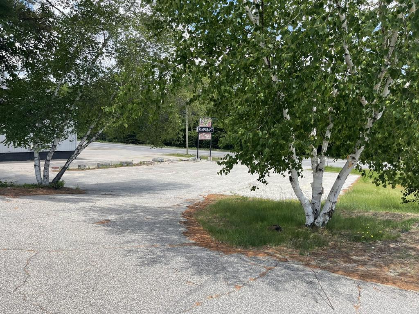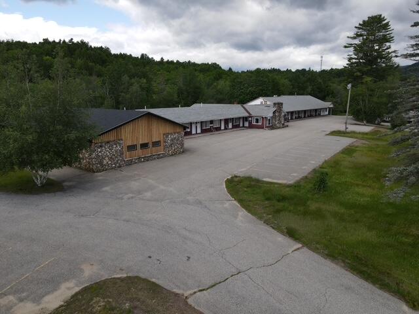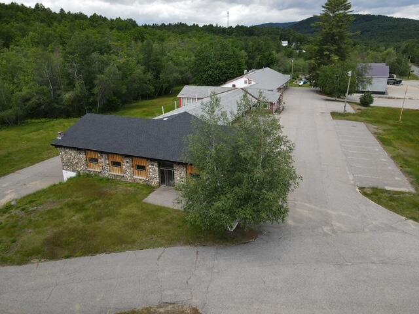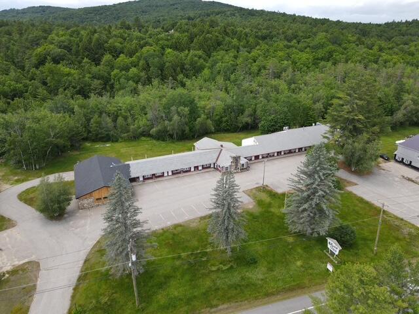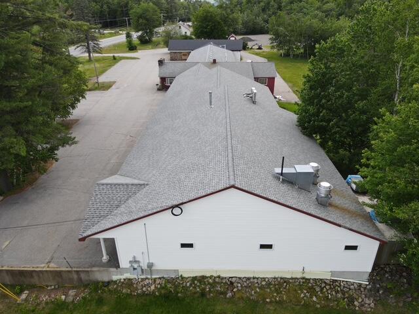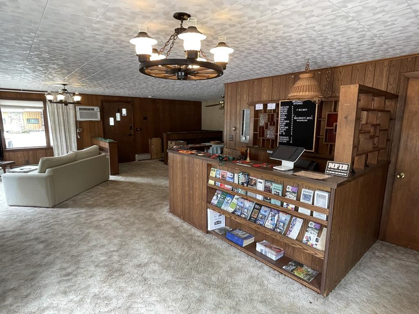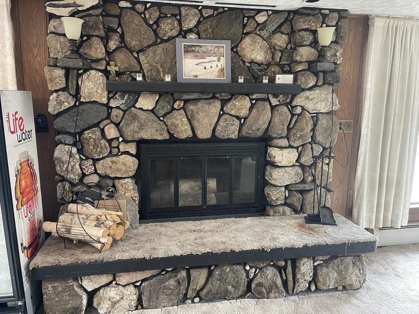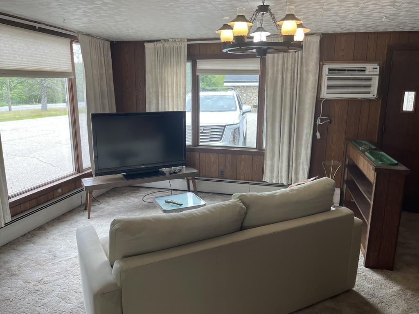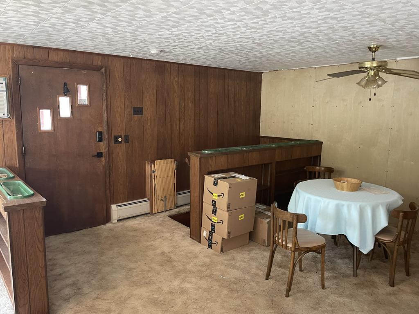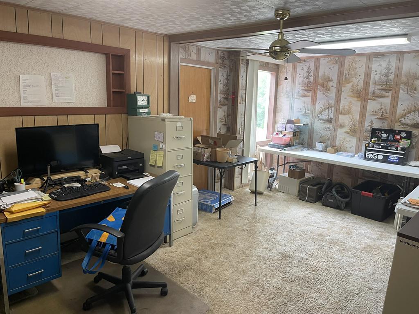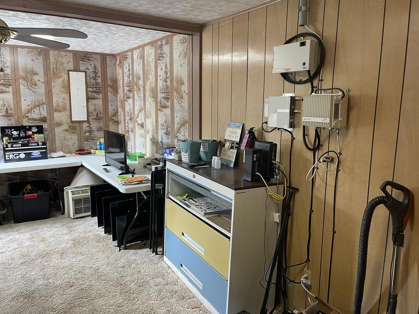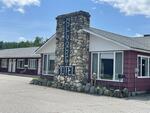
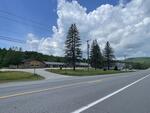
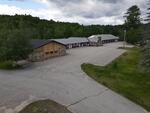
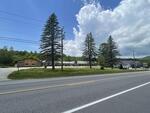
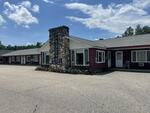
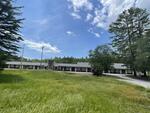
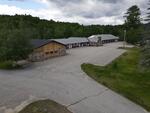
Office & Lobby
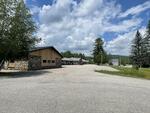
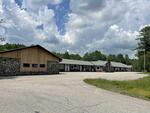
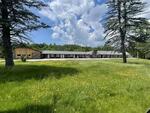
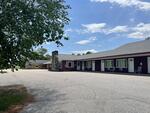
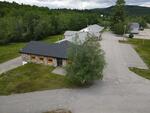
Right Wing & Office
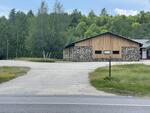
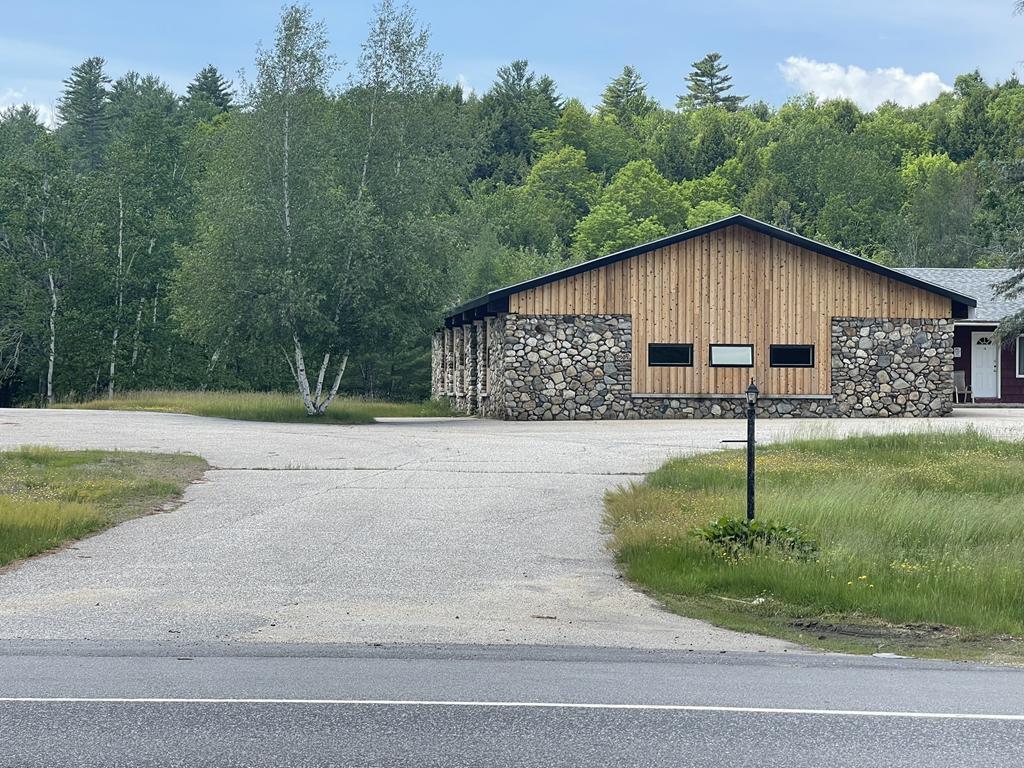
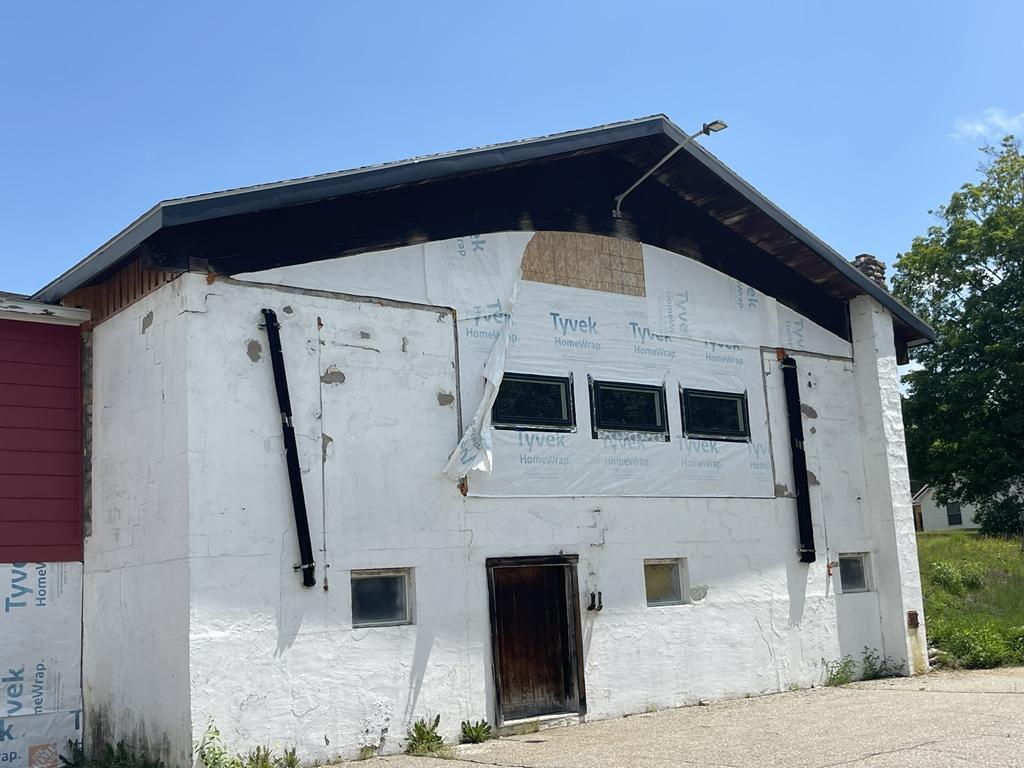
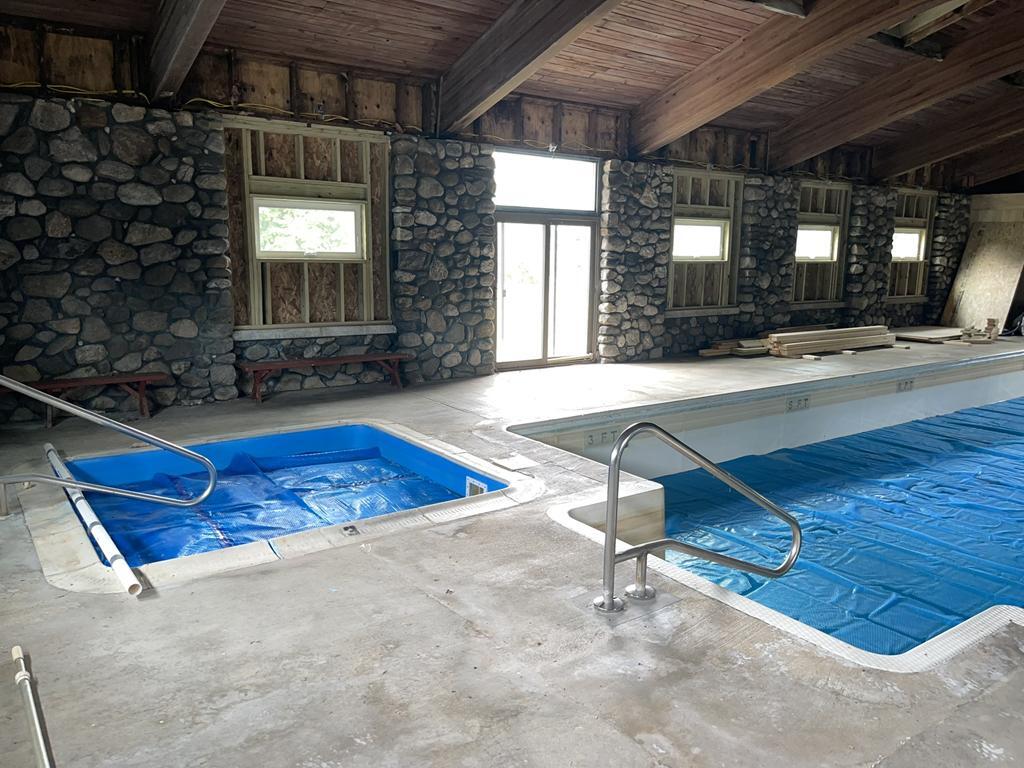
Pool Building
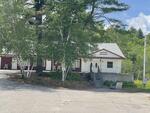
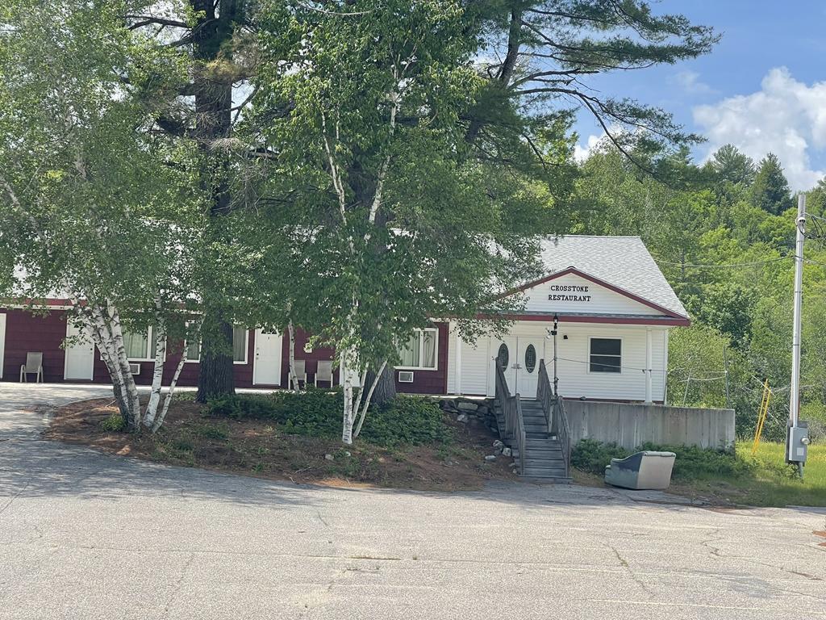
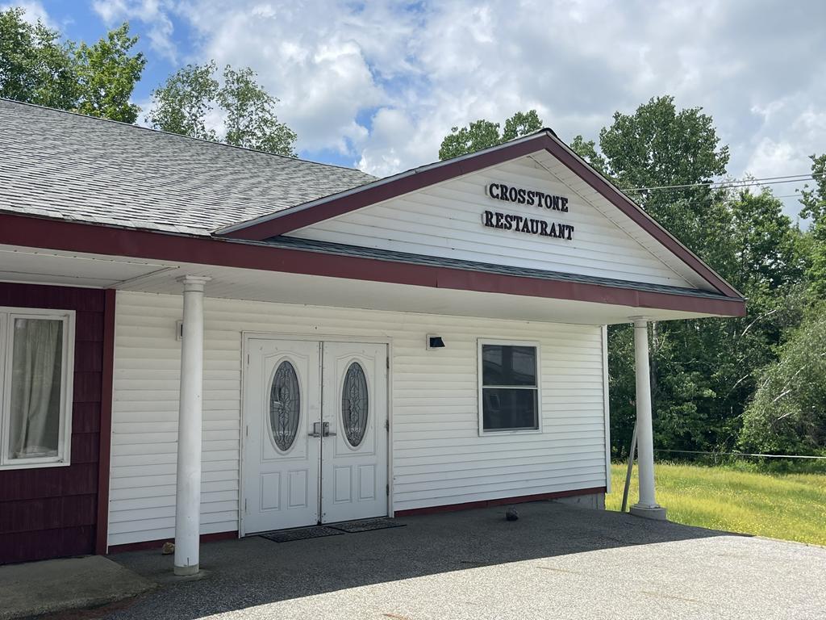
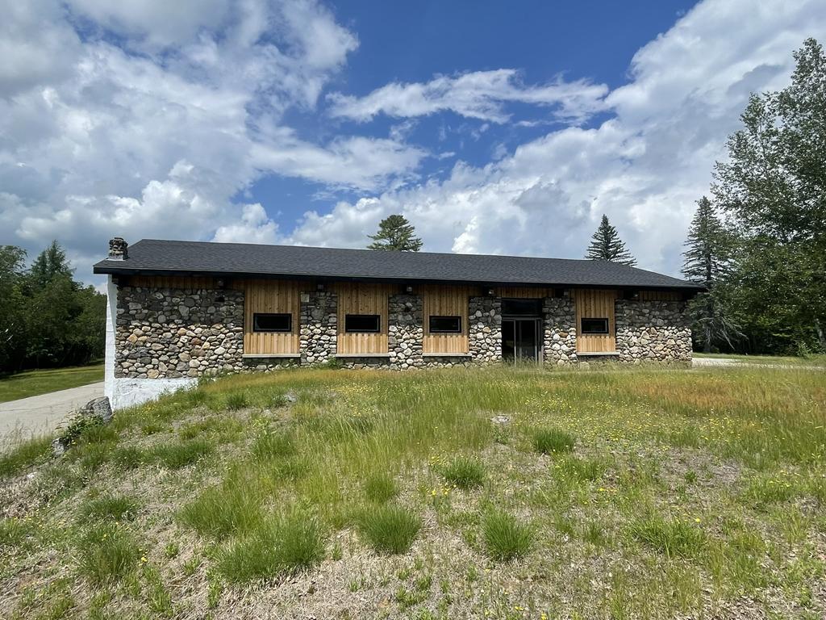
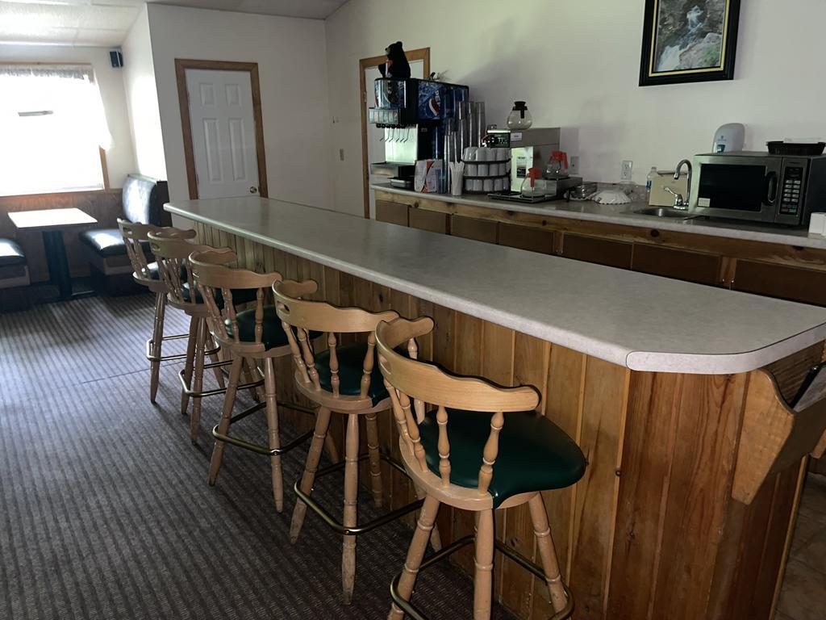
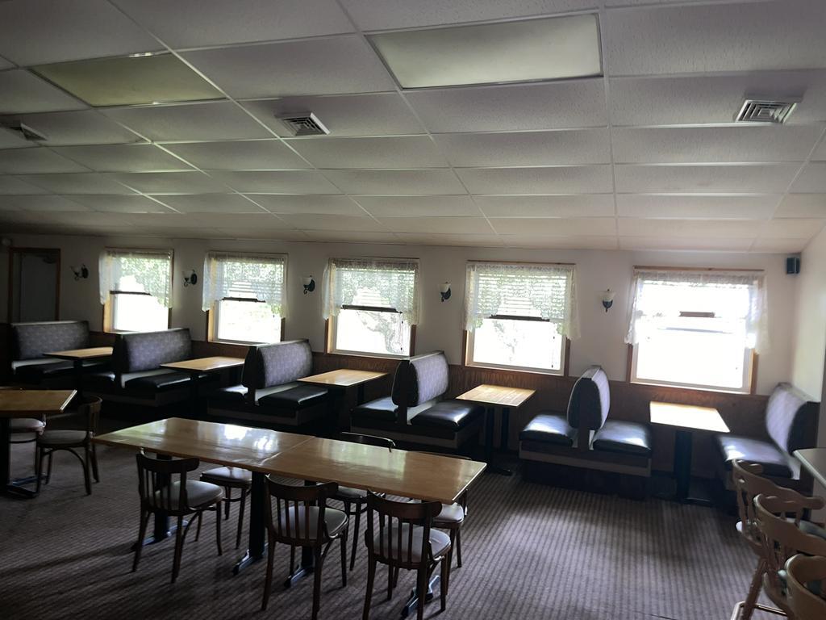
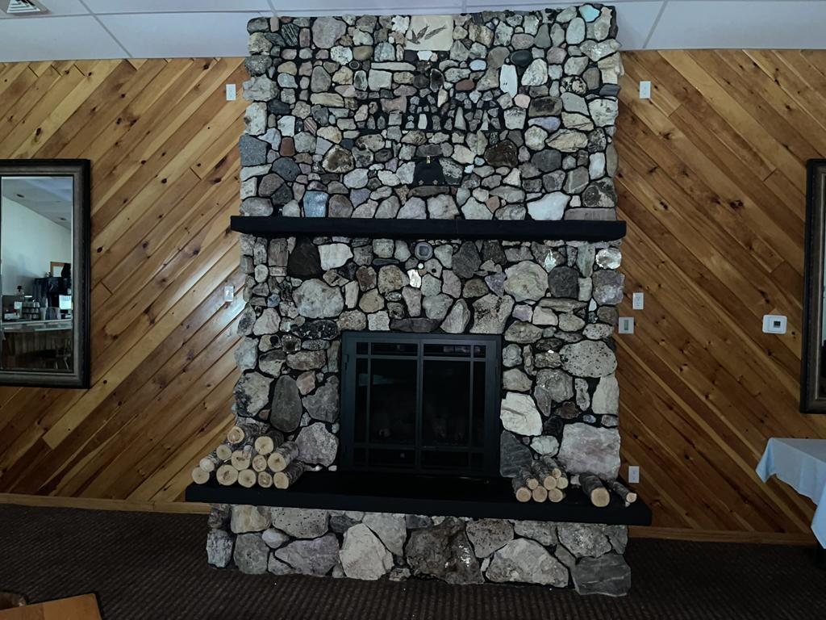
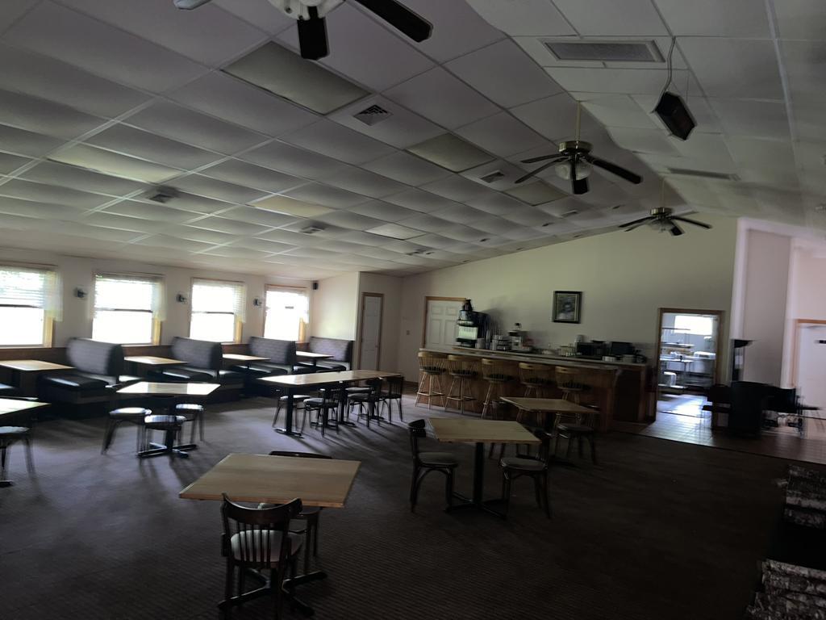
Restaurant
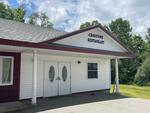
Restaurant
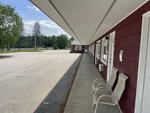
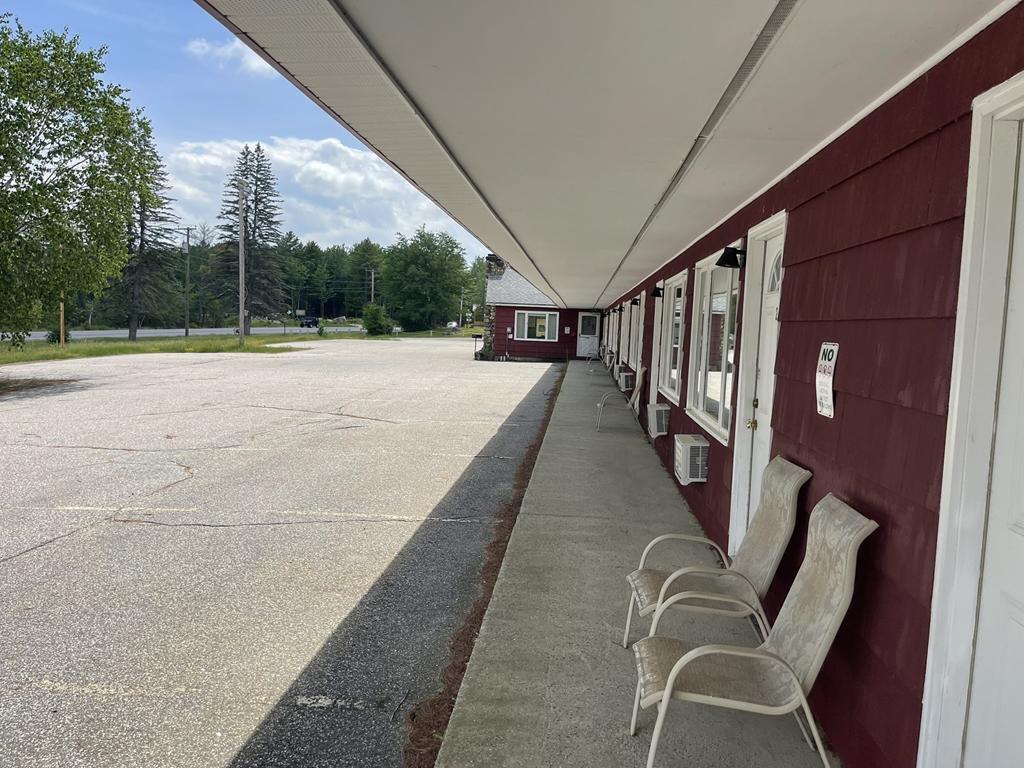
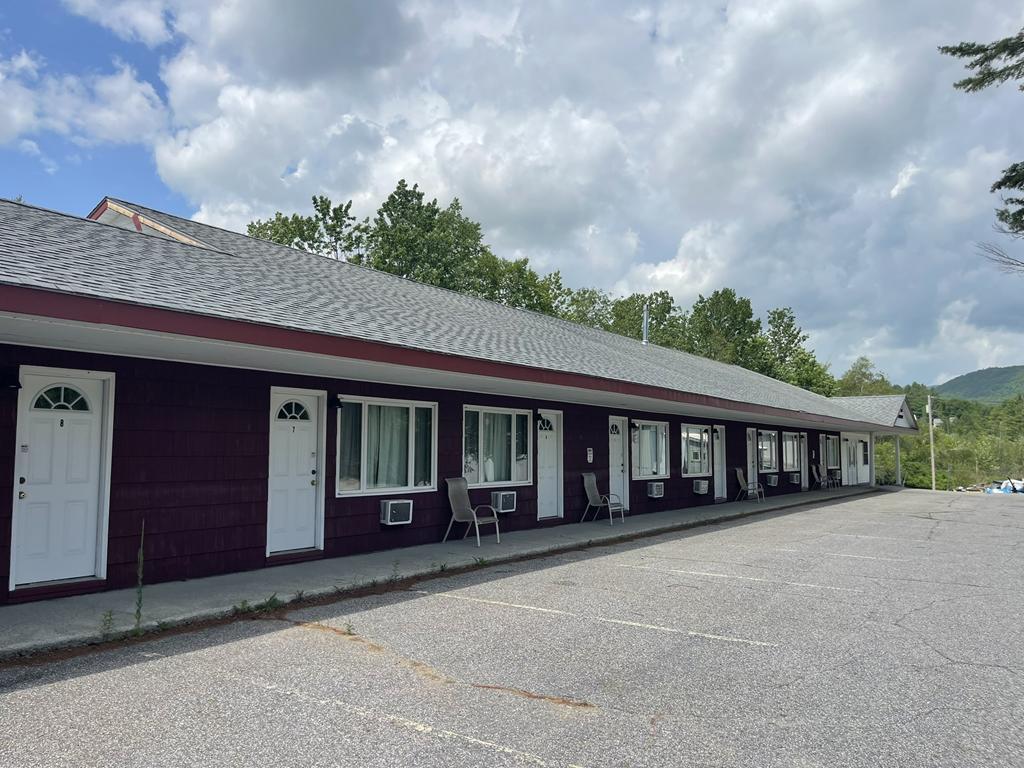
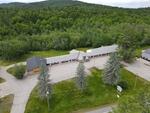
Right Wing
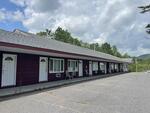
Right Wing
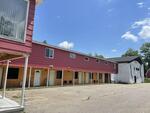
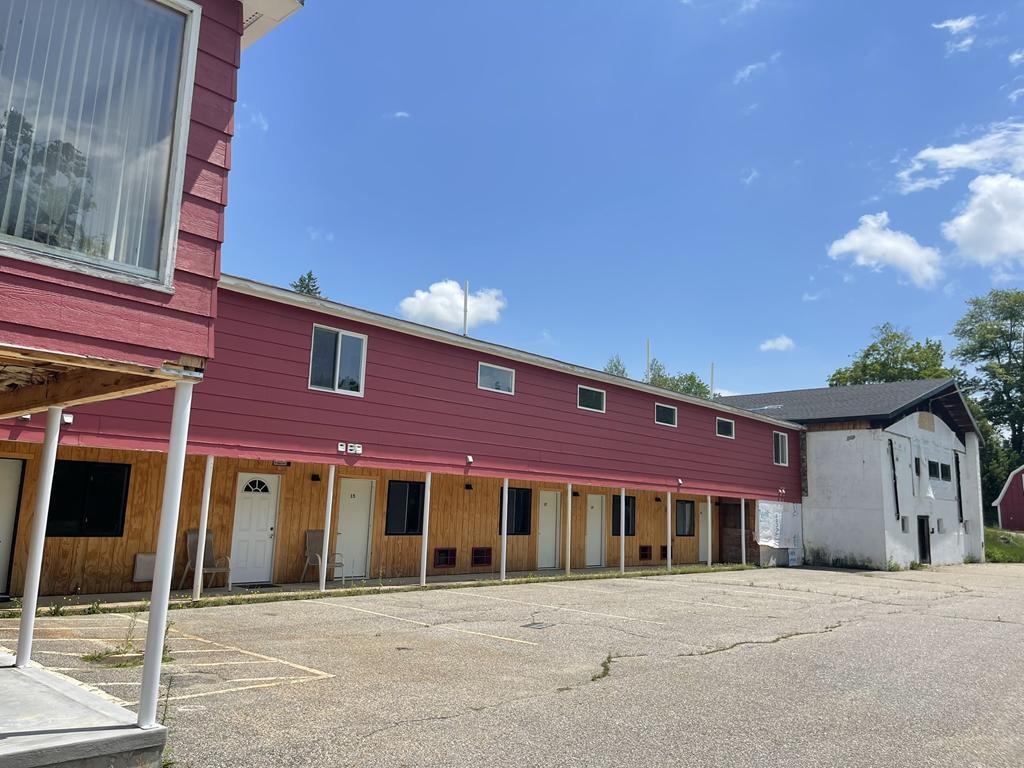
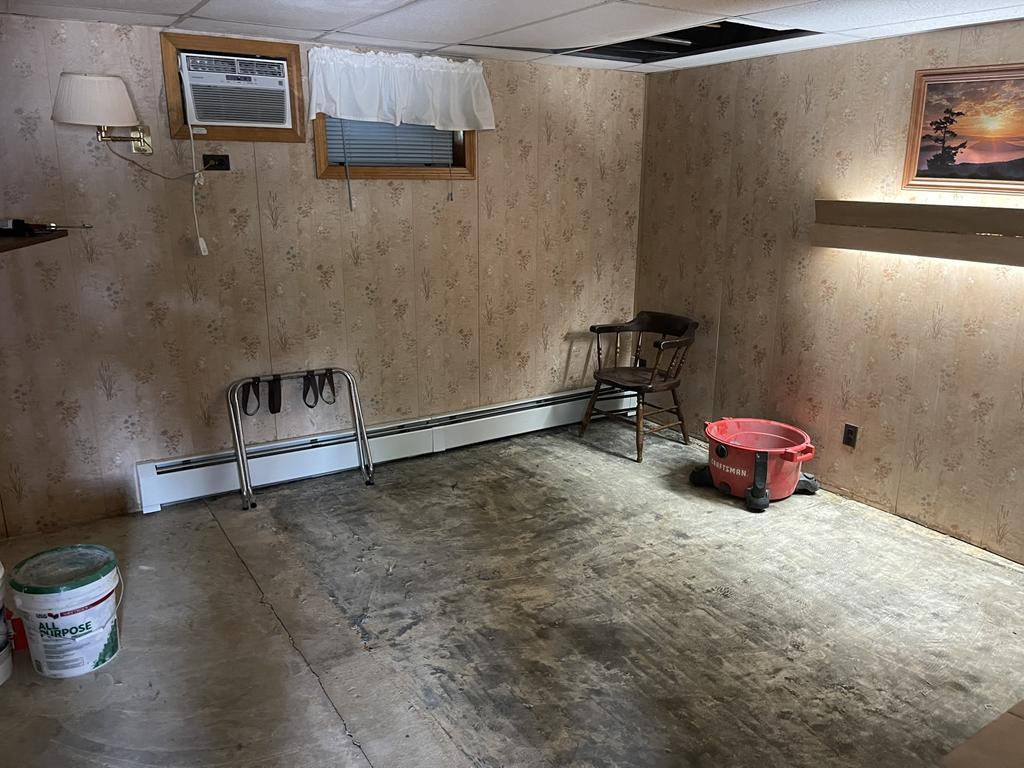
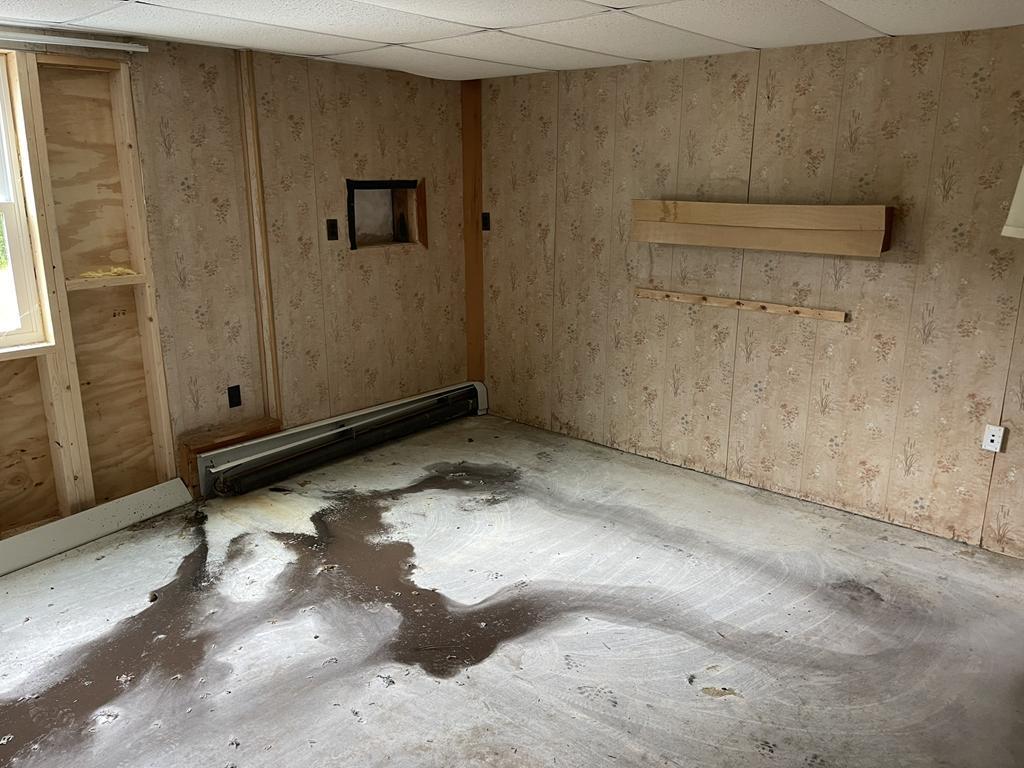
Rear & Lower Rooms
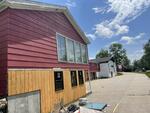
Rear & Lower Rooms
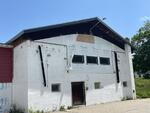
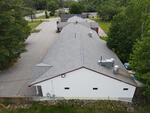
Rear of Pool Building
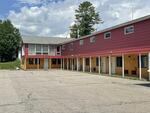
Rear & Lower Rooms
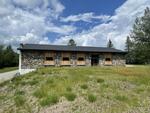
Pool Building
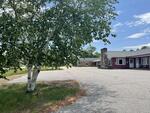
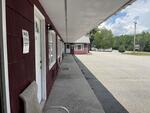
Left Wing
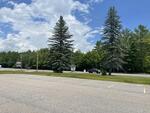
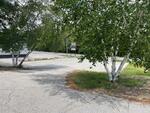
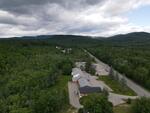
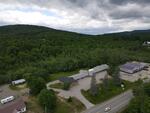
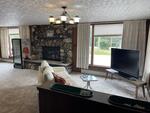
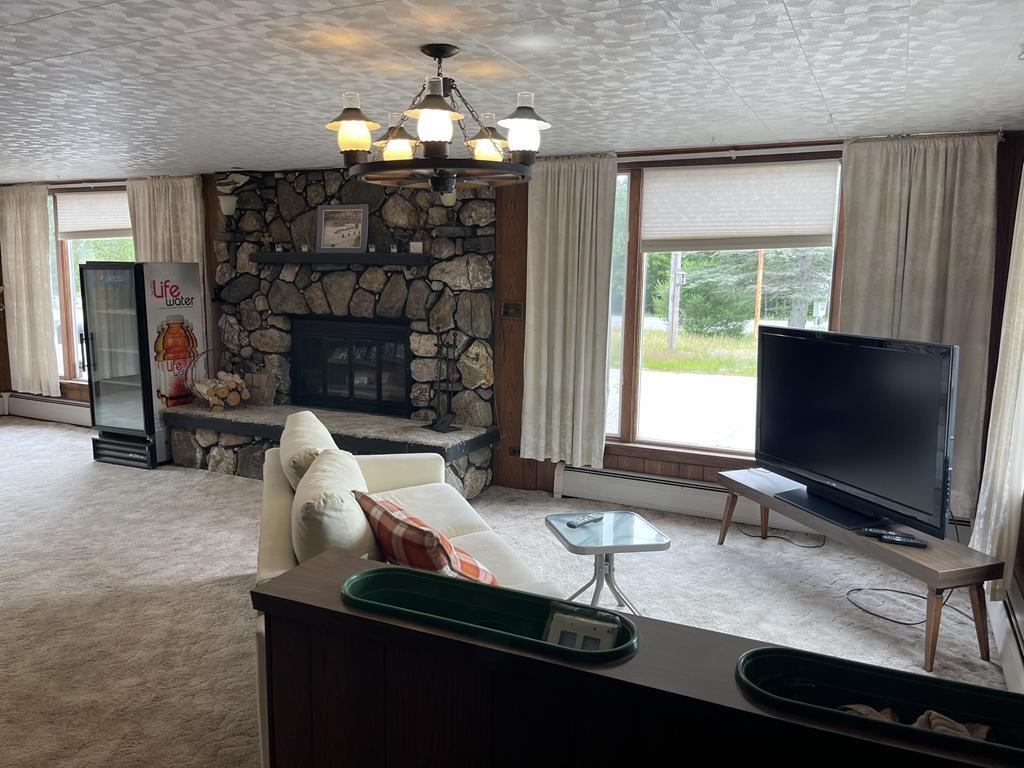
Lobby
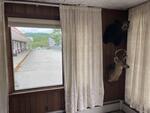
Lobby
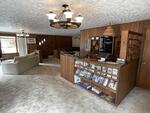
Lobby
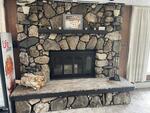
Lobby
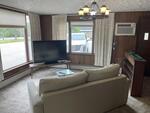
Lobby
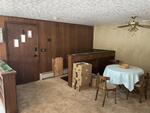
Lobby
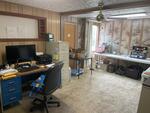
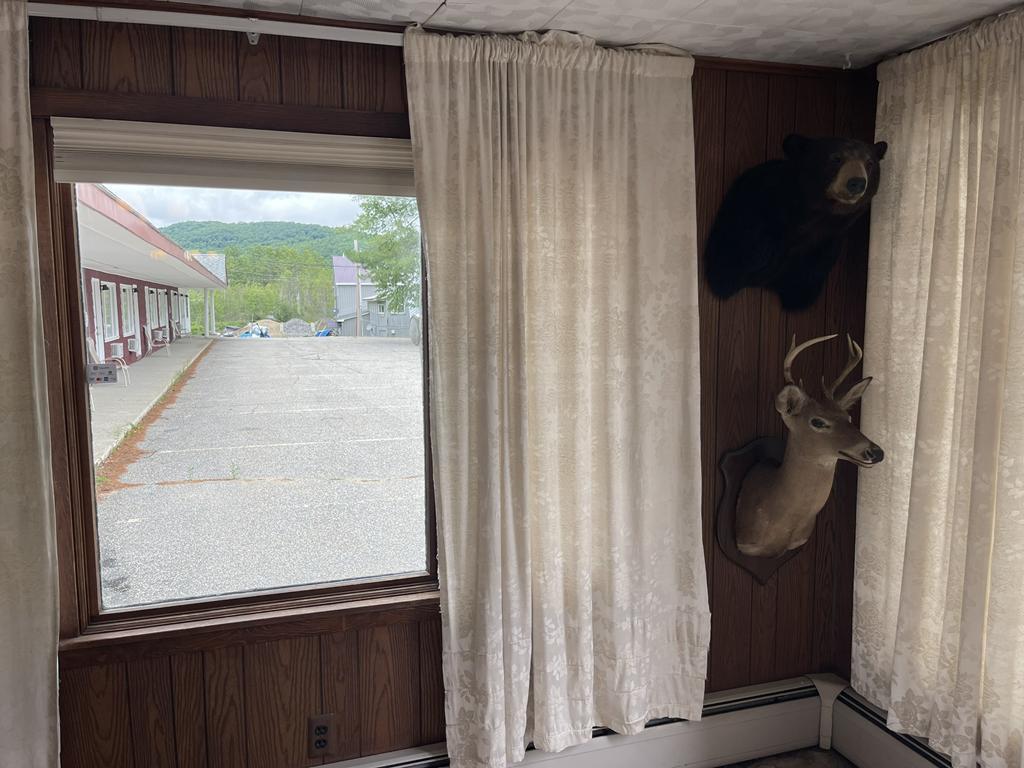
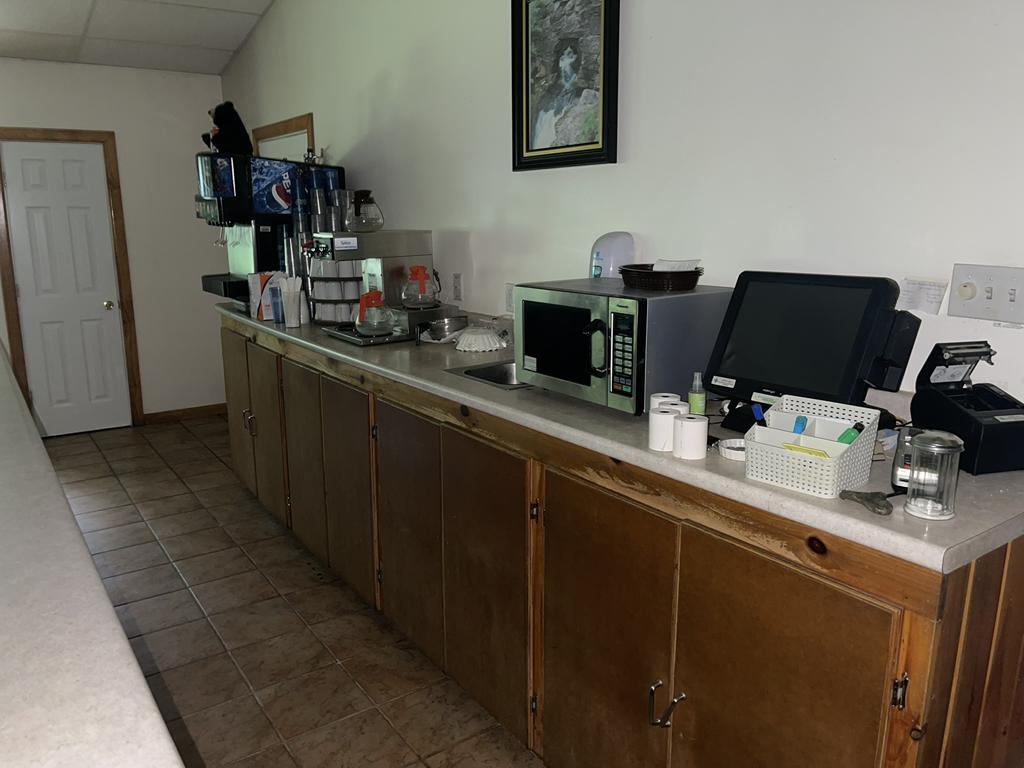
Office
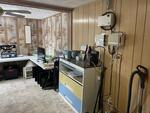
Office
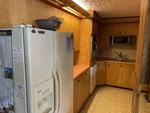
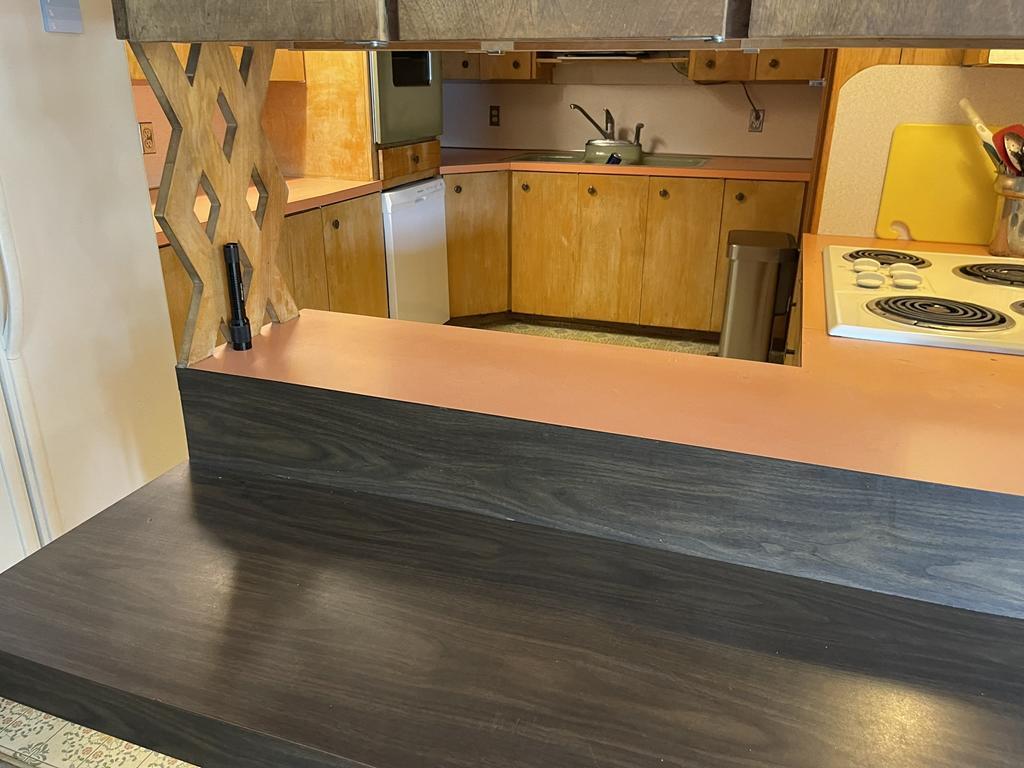
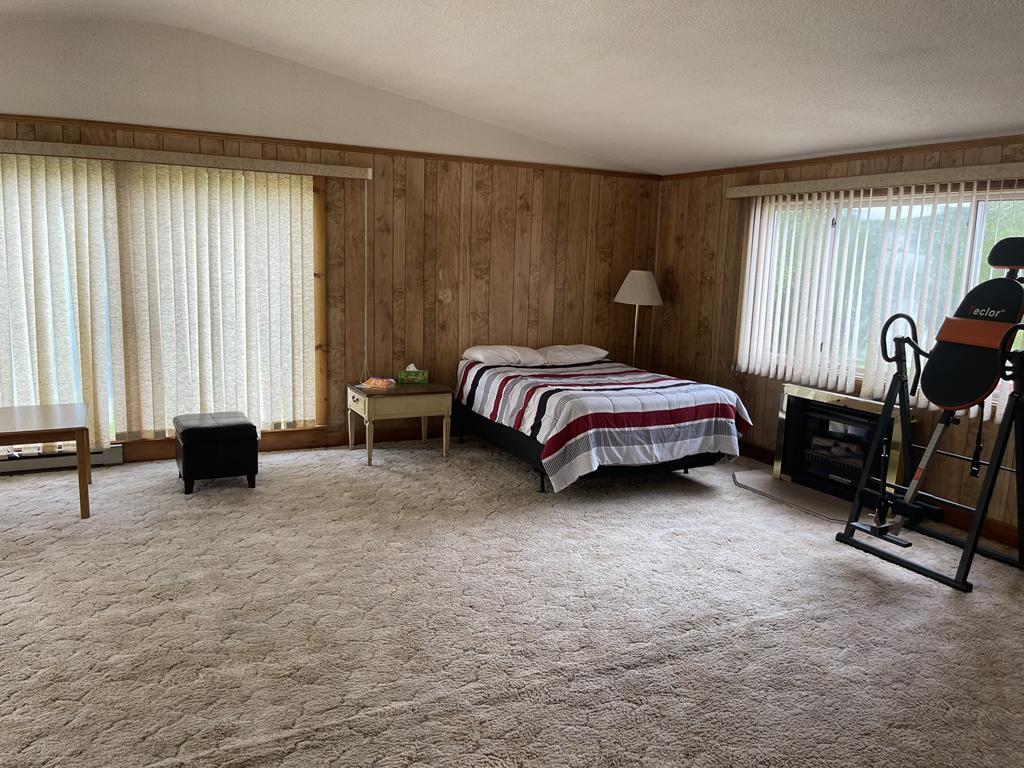
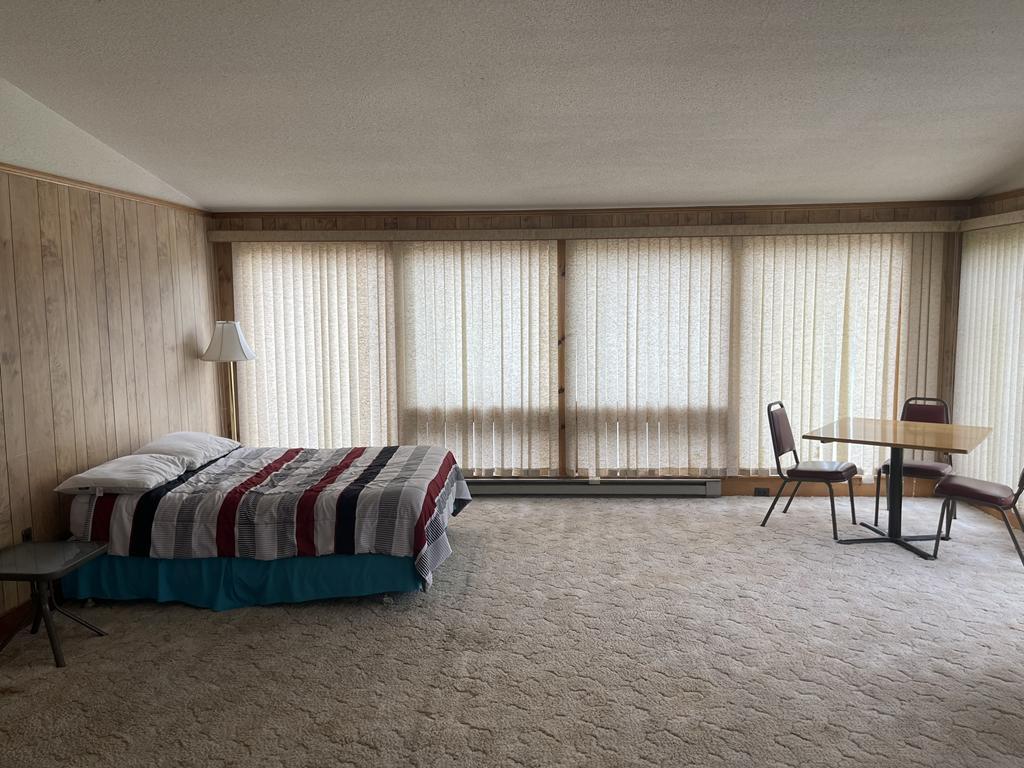
Owner's Quarters
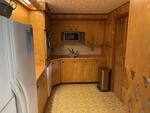
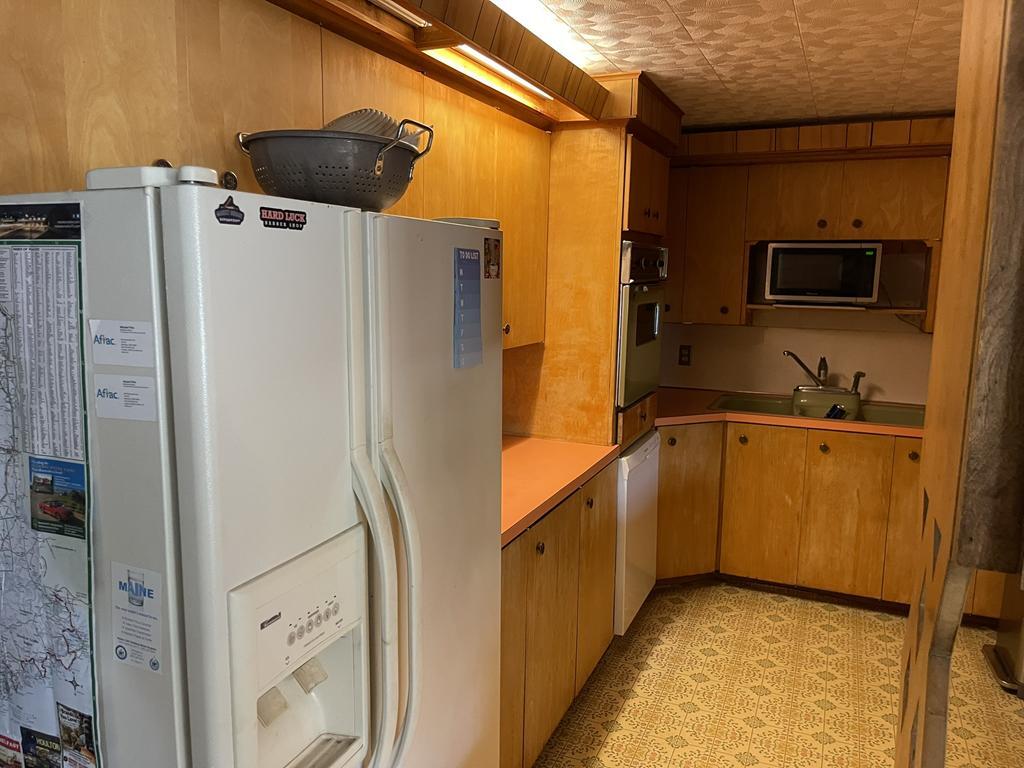
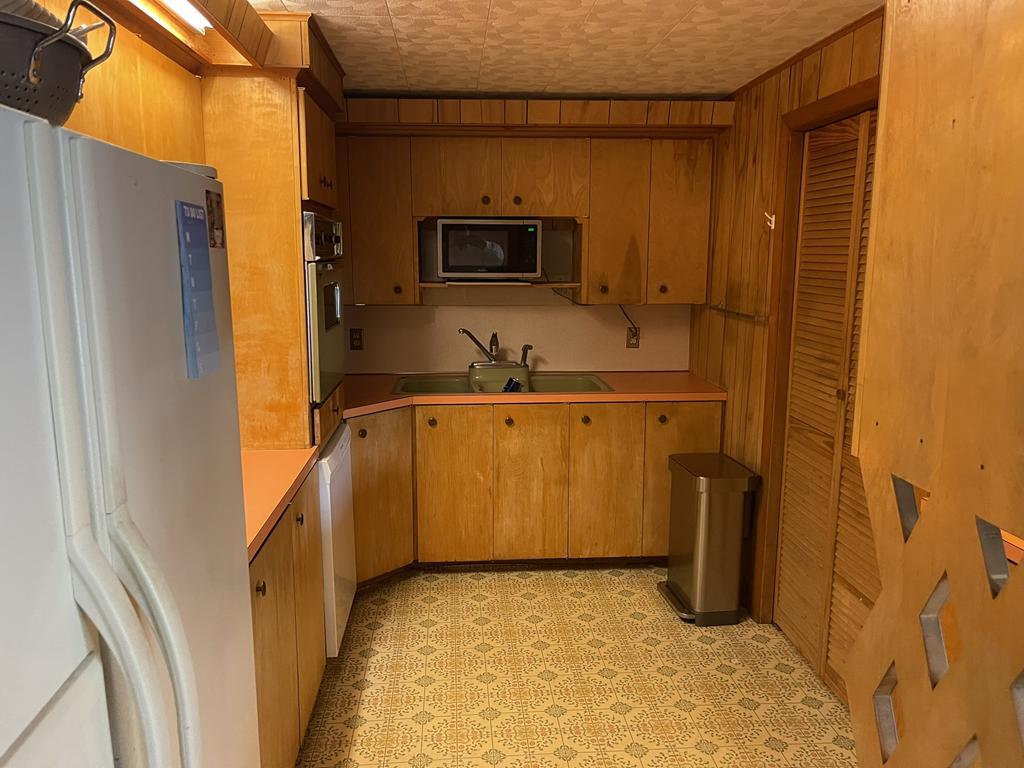
Owner's Quarters Kitchen
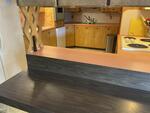
Owner's Quarters Kitchen
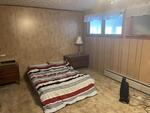
Owner's Quarters
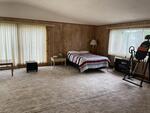
Owner's Quarters
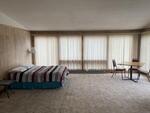
Owner's Quarters
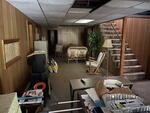
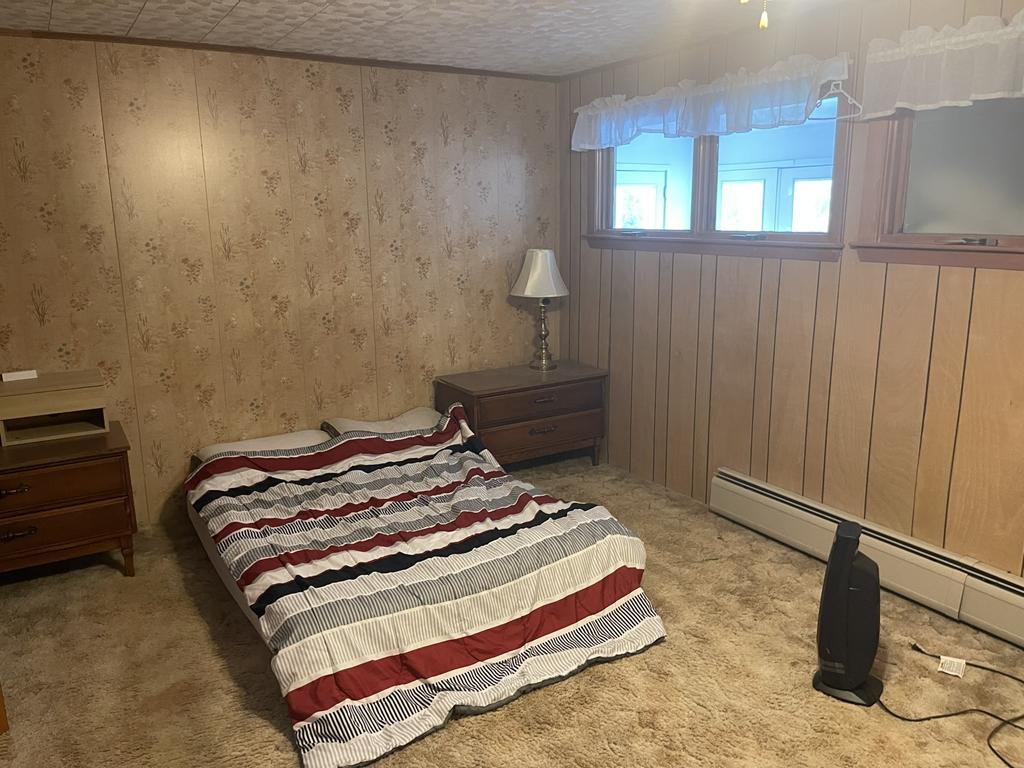
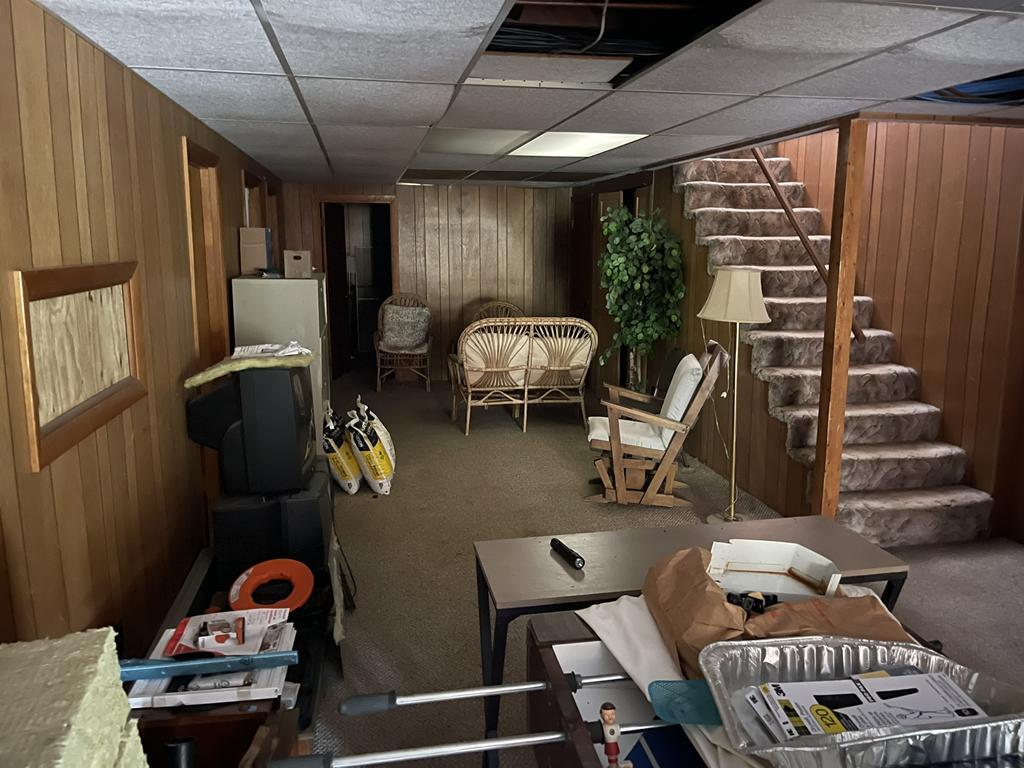
Lower Owner's Quarters
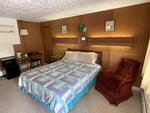
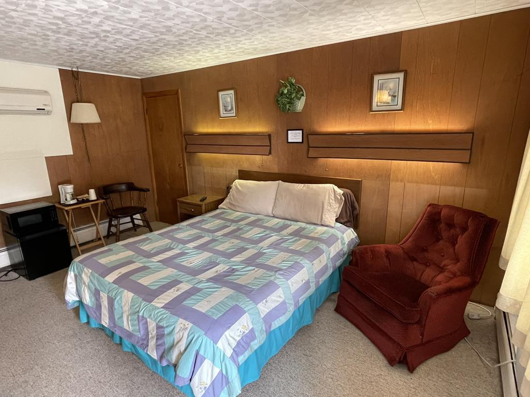
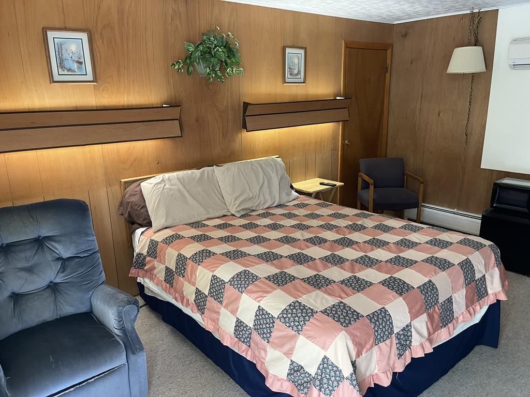
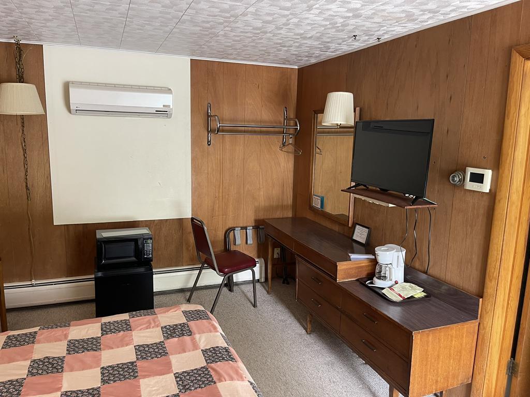
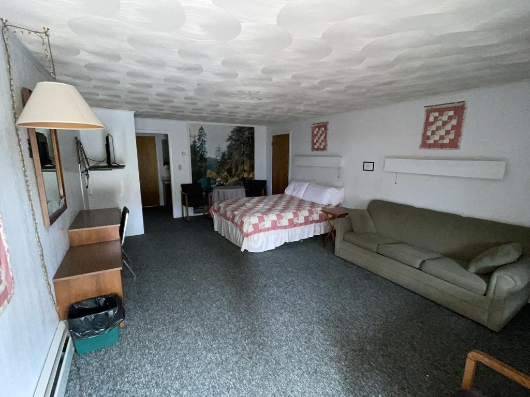
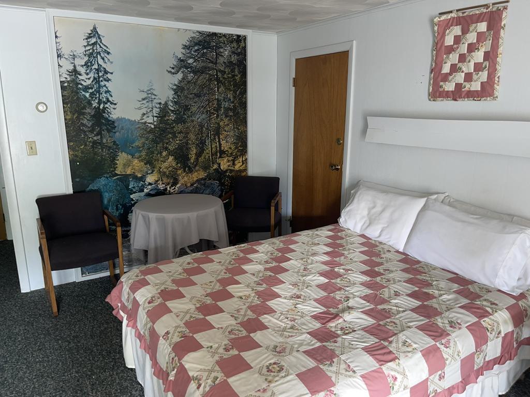
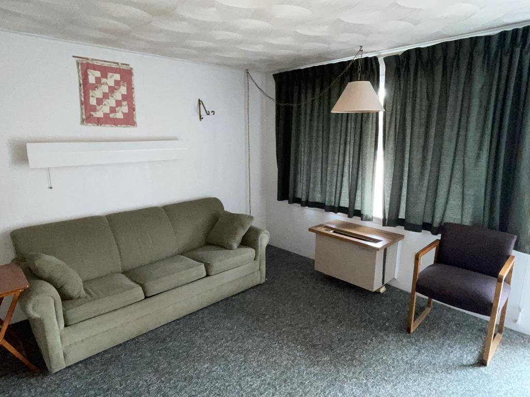
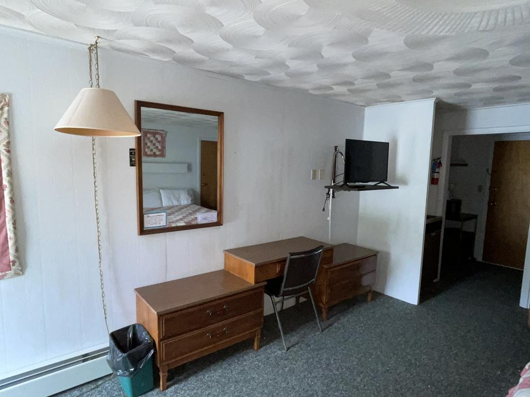
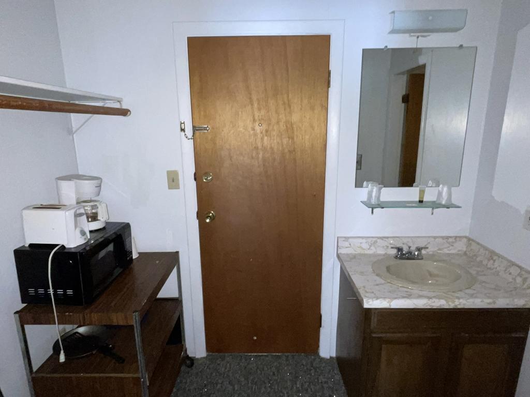
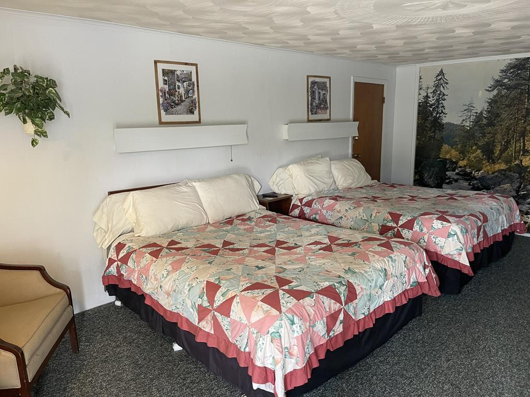
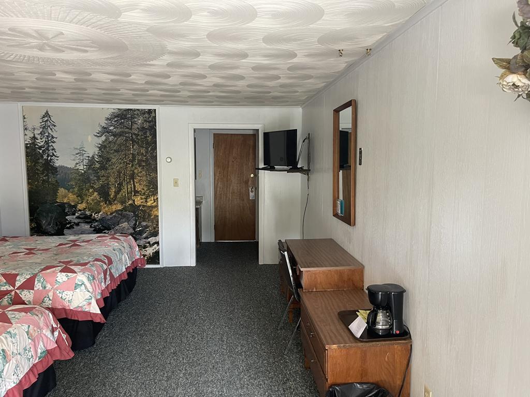
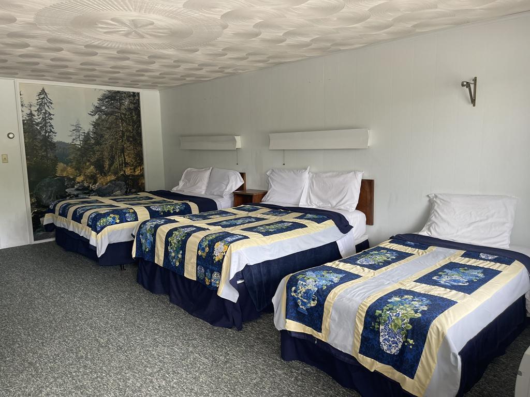
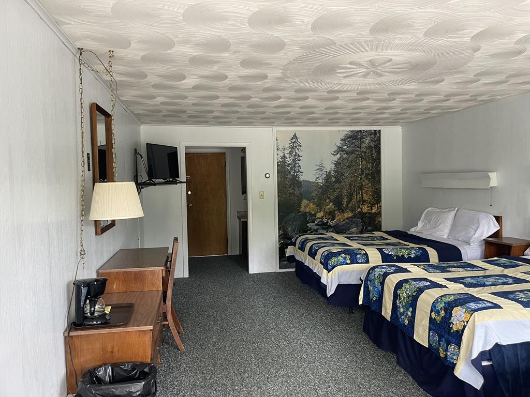
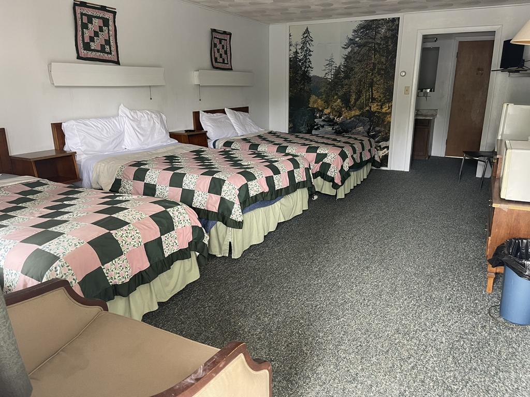
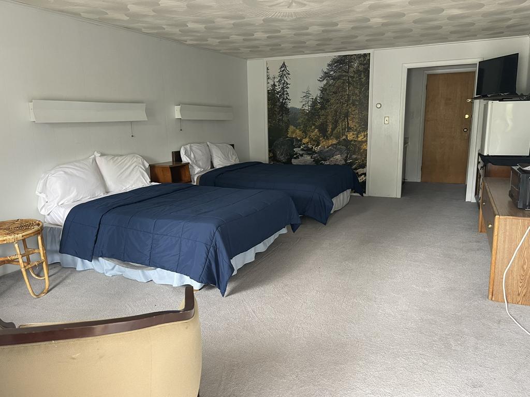
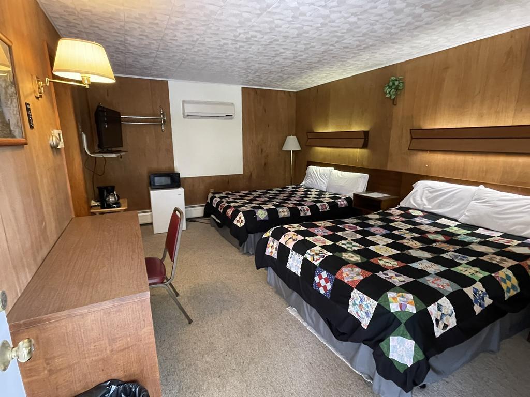
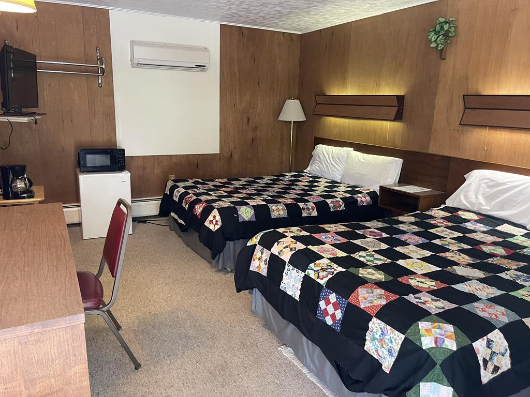
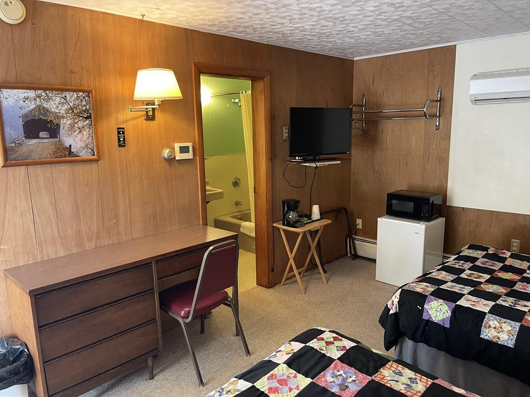
Guest Room
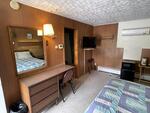
Guest Room
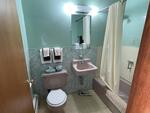
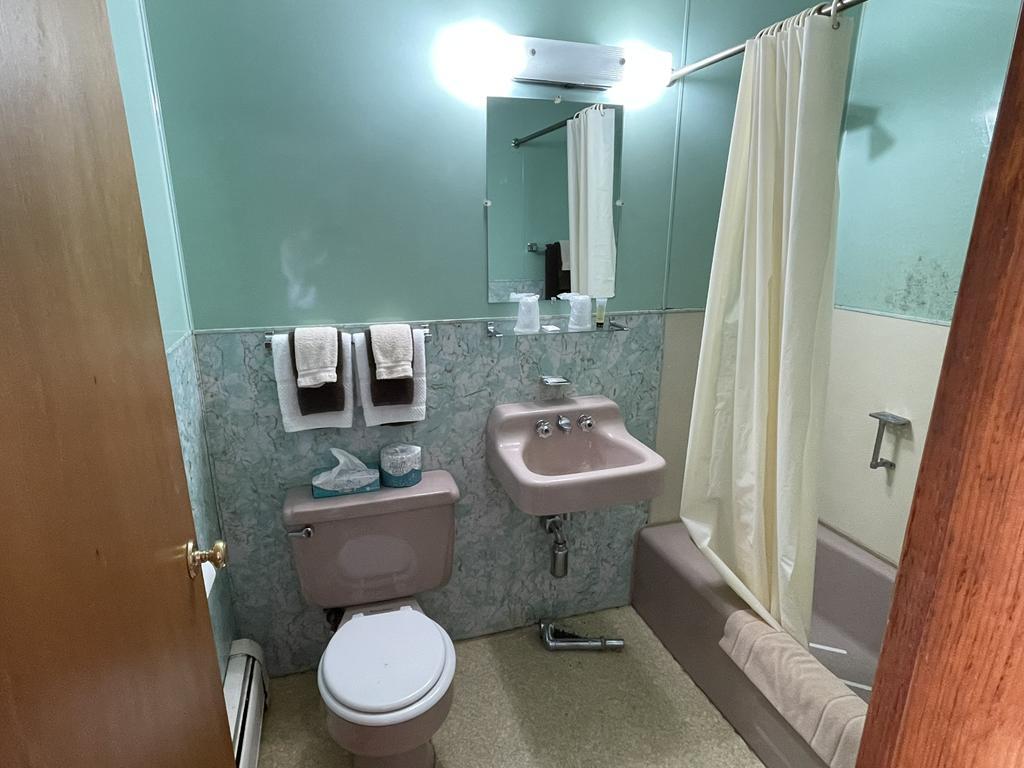
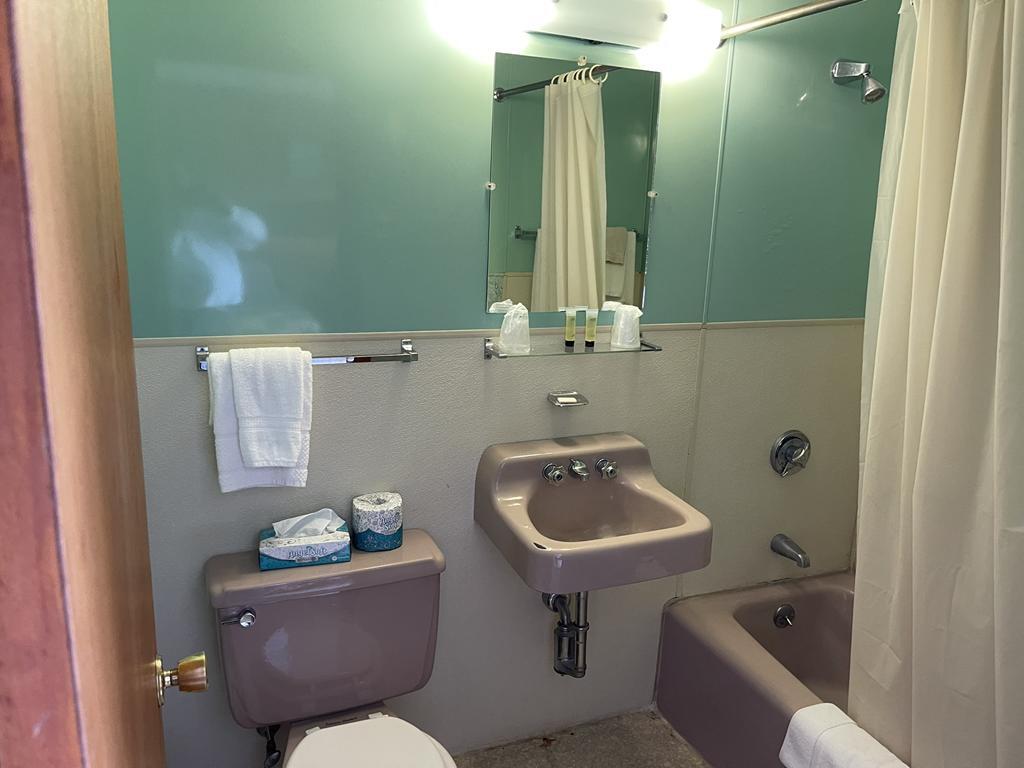
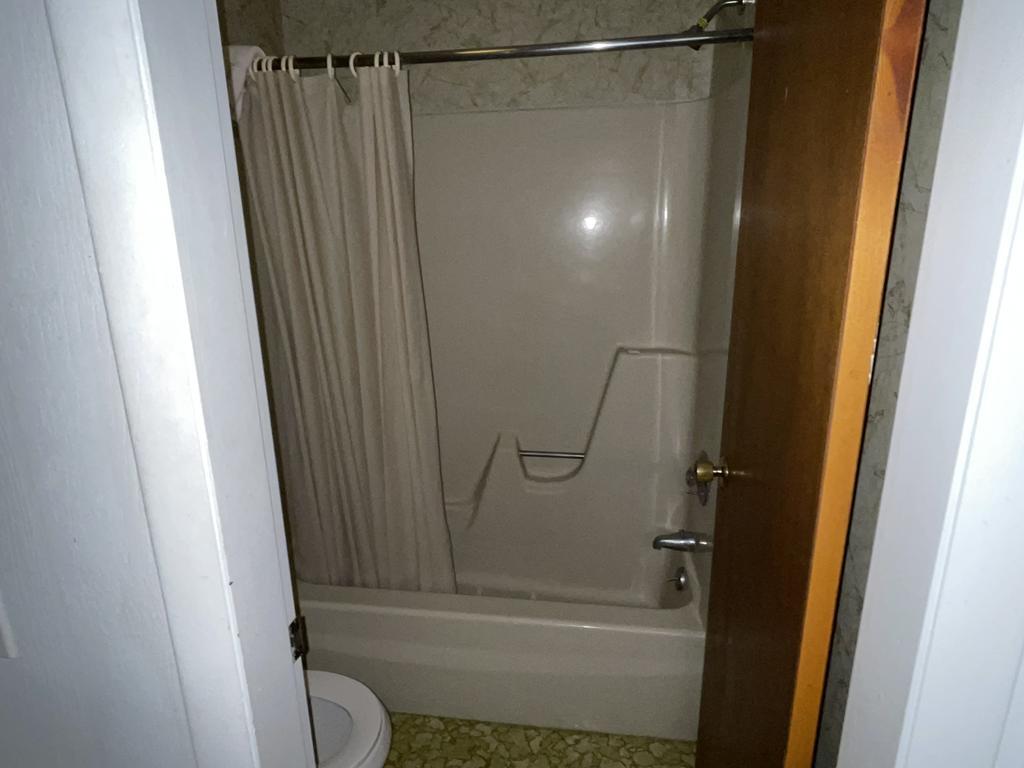
Guest Bath
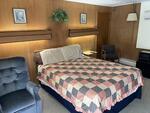
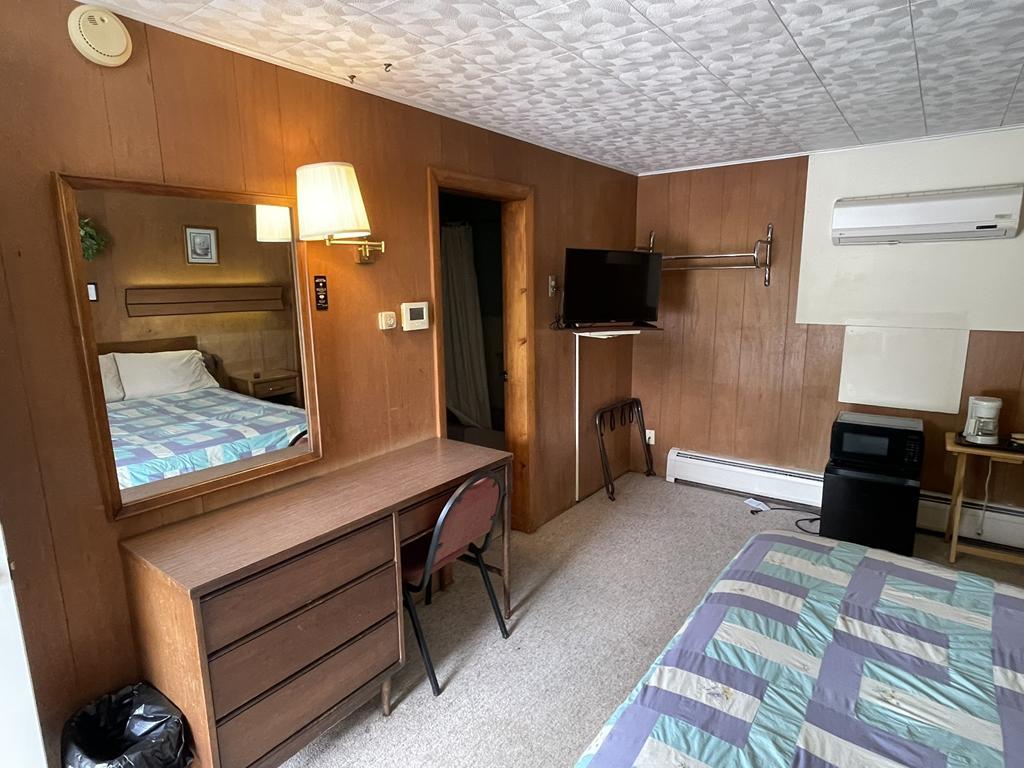
Guest Room
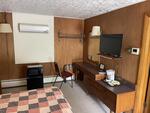
Guest Room
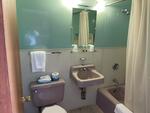
Guest Bath
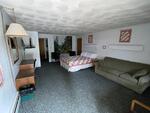
Guest Room
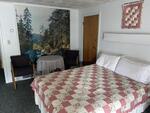
Guest Room
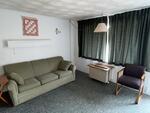
Guest Room
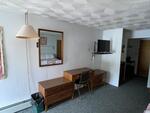
Guest Room
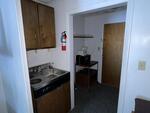
Guest Room
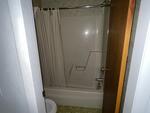
Guest Bath
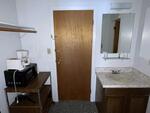
Guest Room
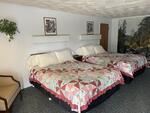
Guest Room
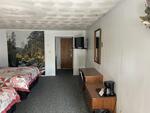
Guest Room
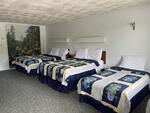
Guest Room
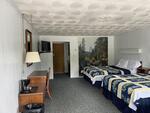
Guest Room
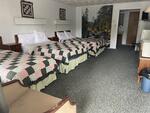
Guest Room
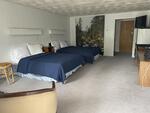
Guest Room
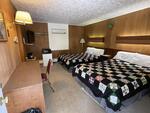
Guest Room
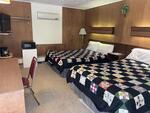
Guest Room
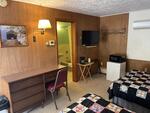
Guest Room
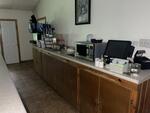
Restaurant
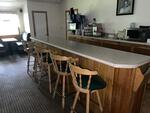
Restaurant
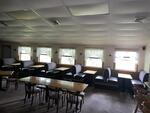
Restaurant
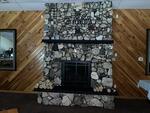
Restaurant
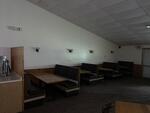
Restaurant
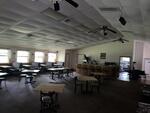
Restaurant
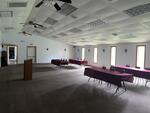
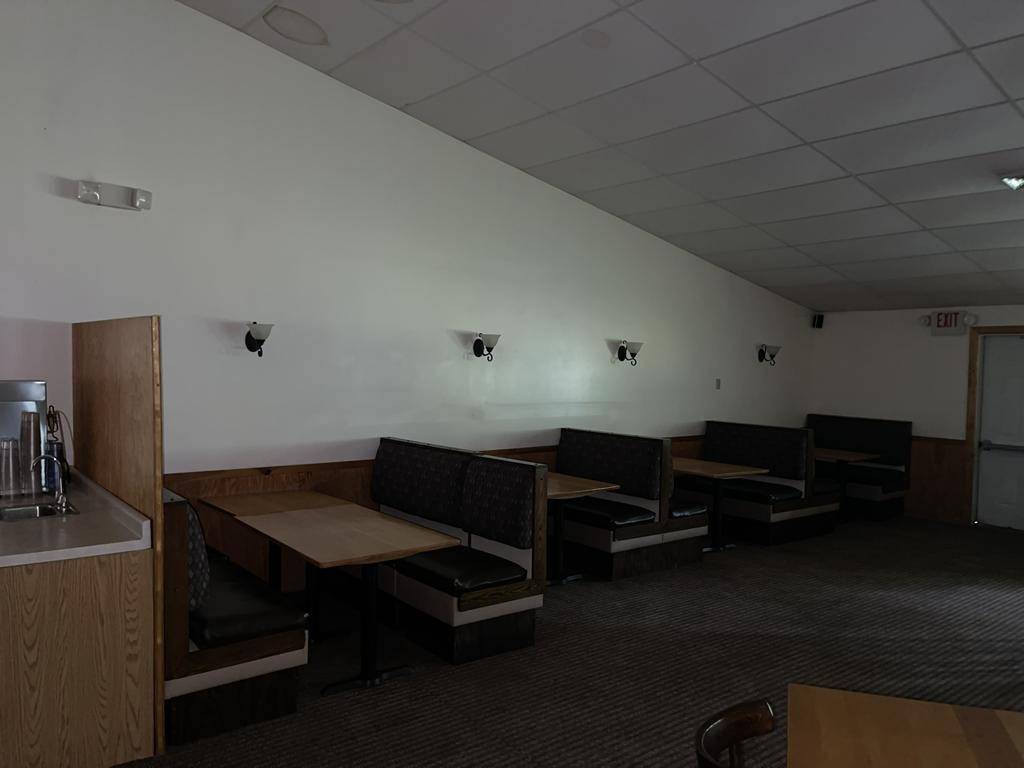
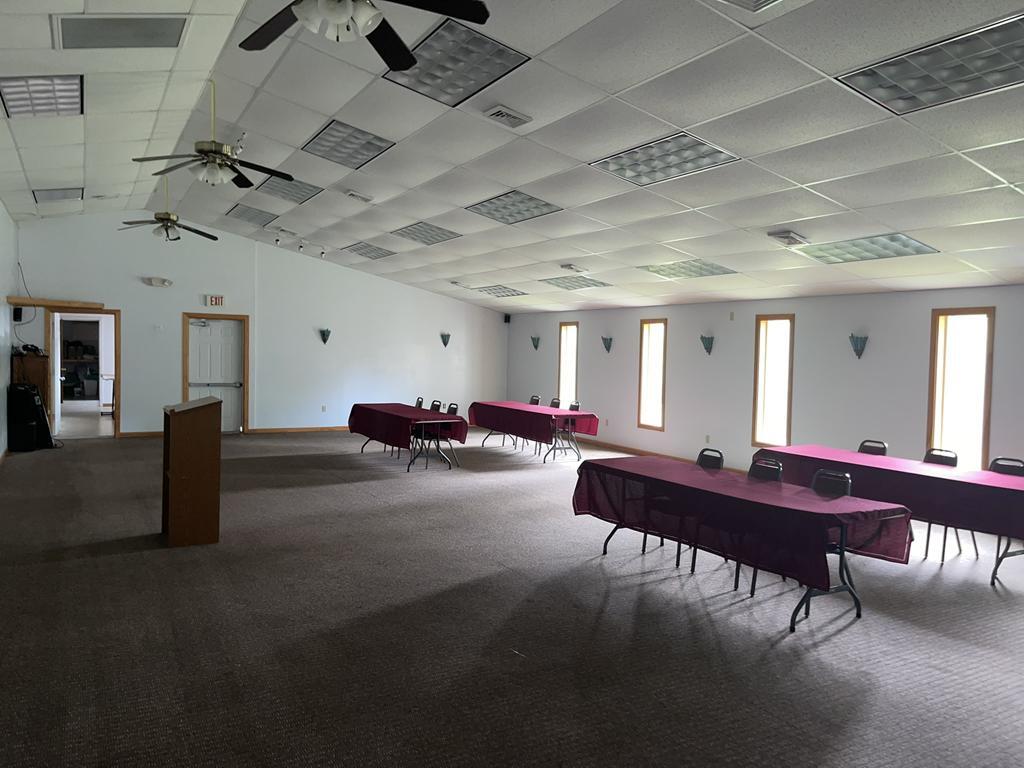
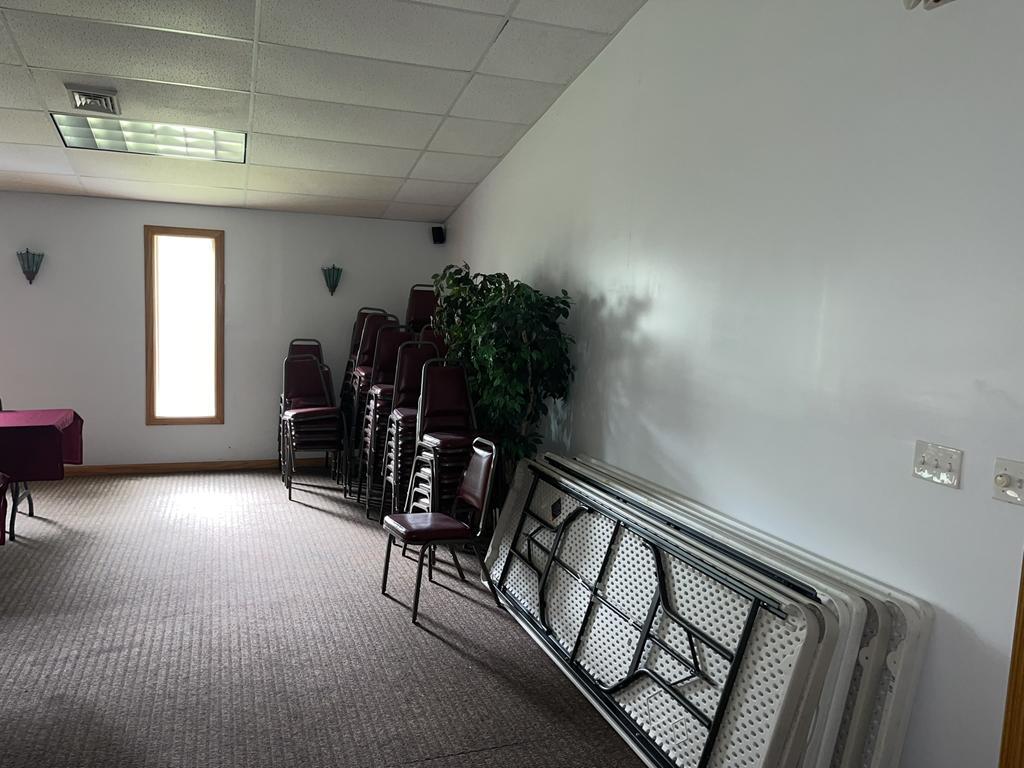
Function Room
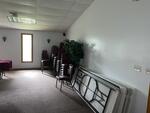
Function Room
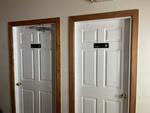
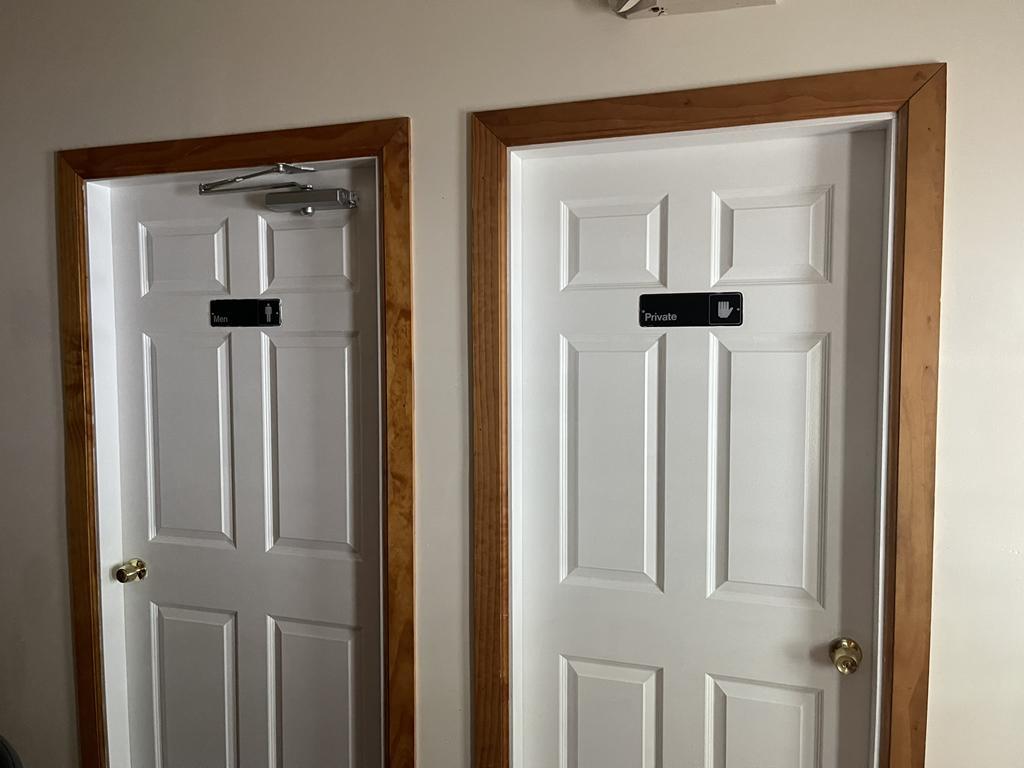
Restrooms Restauarnt
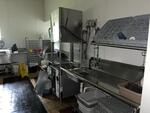
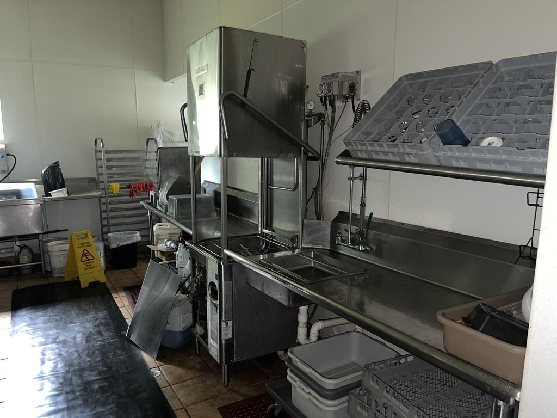
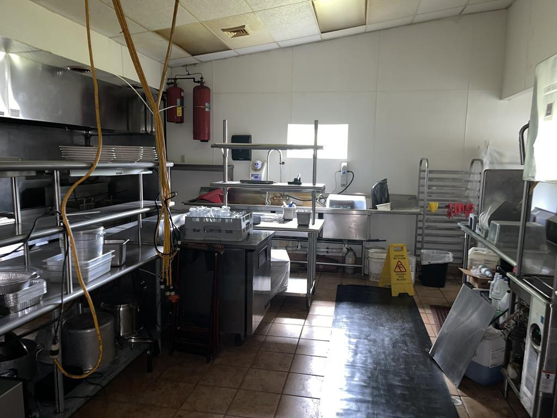
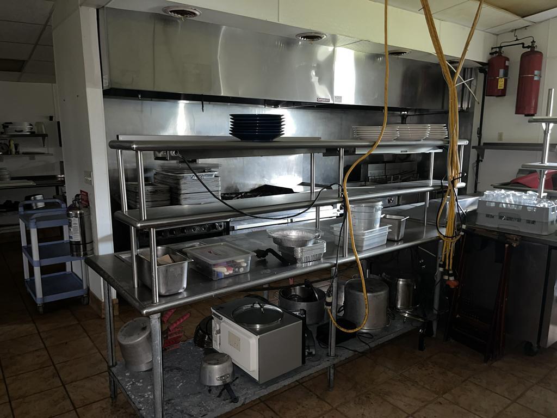
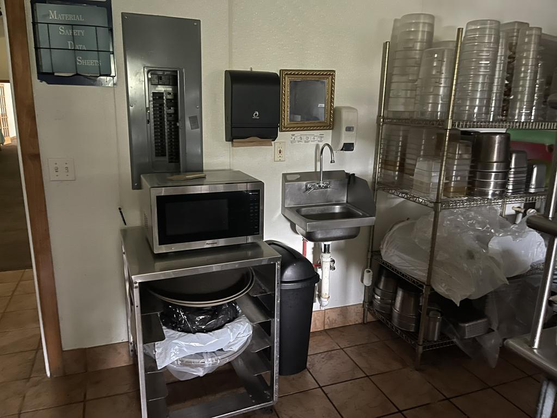
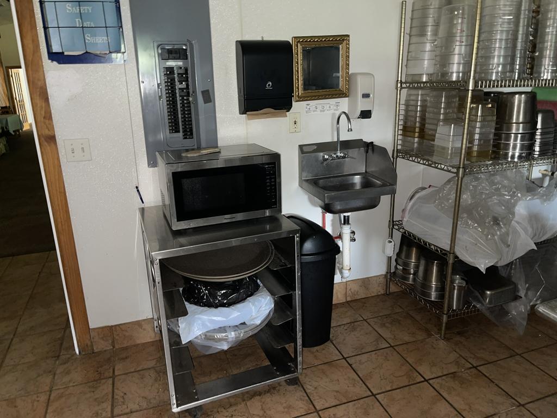
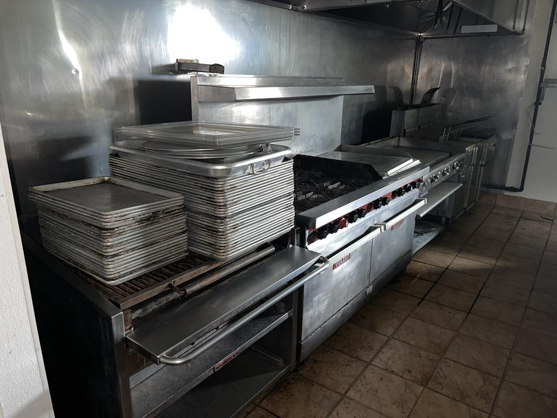
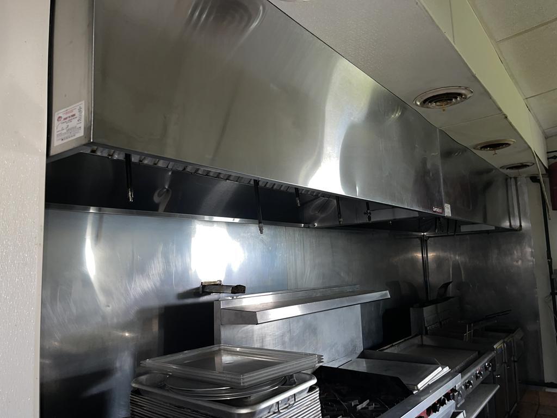
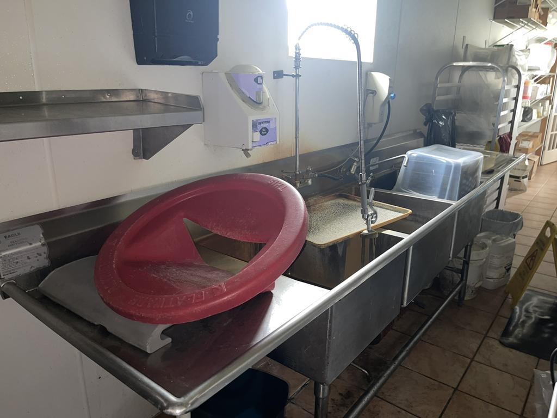
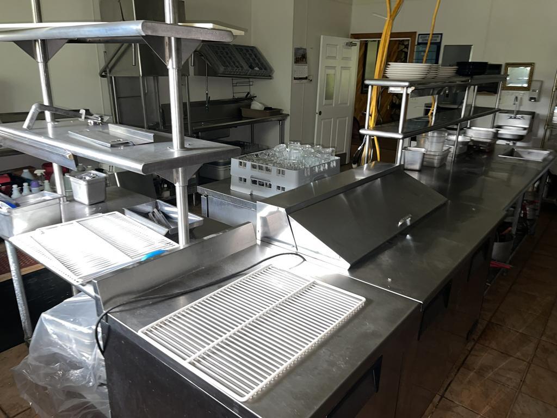
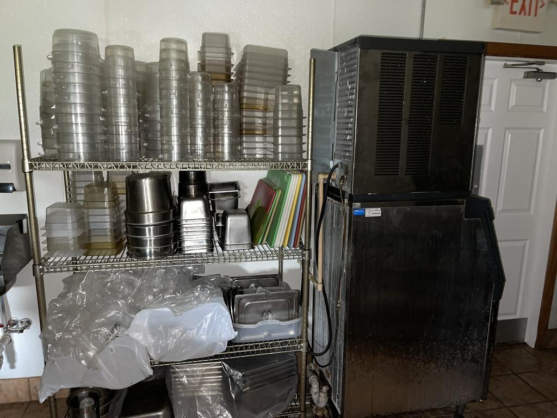
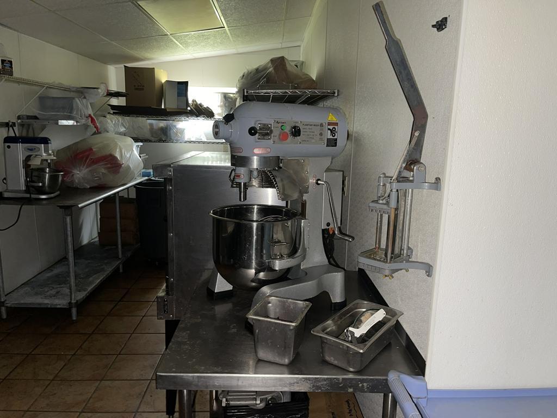
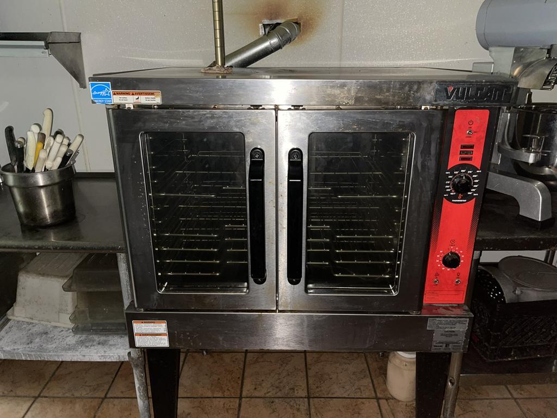
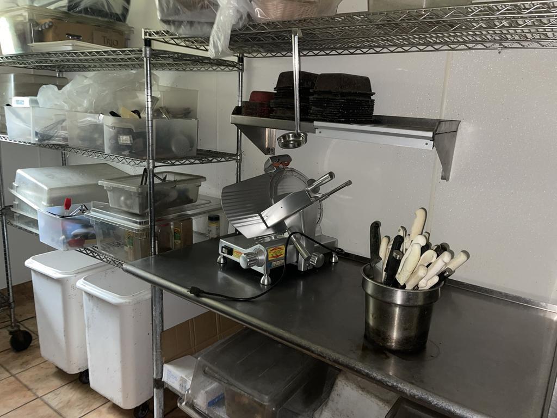
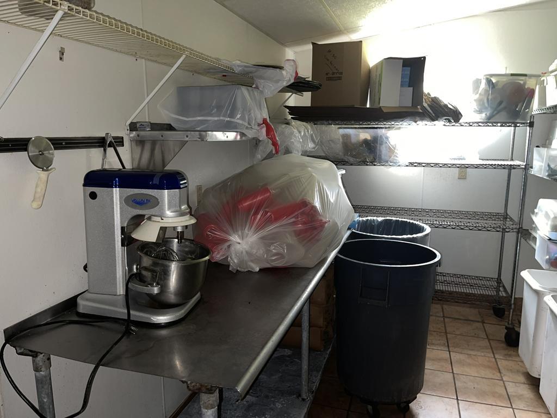
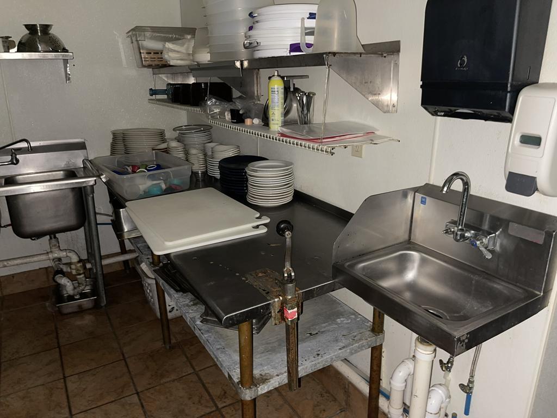
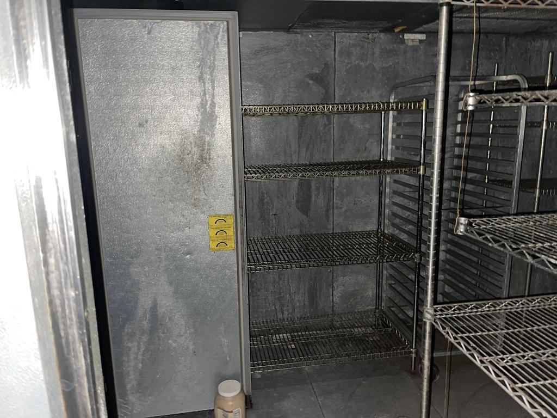
Commercial Kitchen
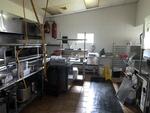
Commercial Kitchen
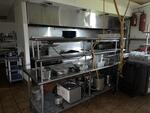
Commercial Kitchen
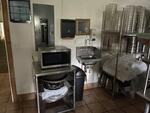
Commercial Kitchen
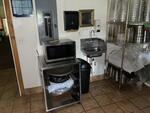
Commercial Kitchen
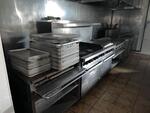
Commercial Kitchen
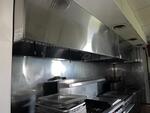
Commercial Kitchen
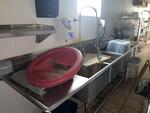
Commercial Kitchen
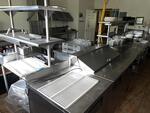
Commercial Kitchen
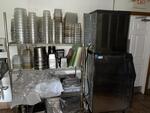
Commercial Kitchen
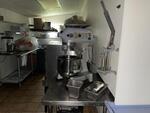
Commercial Kitchen
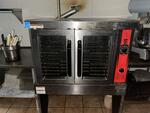
Commercial Kitchen
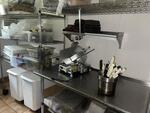
Commercial Kitchen
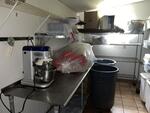
Commercial Kitchen
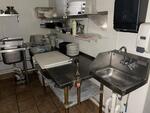
Commercial Kitchen
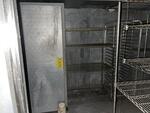
Commercial Kitchen
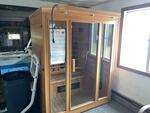
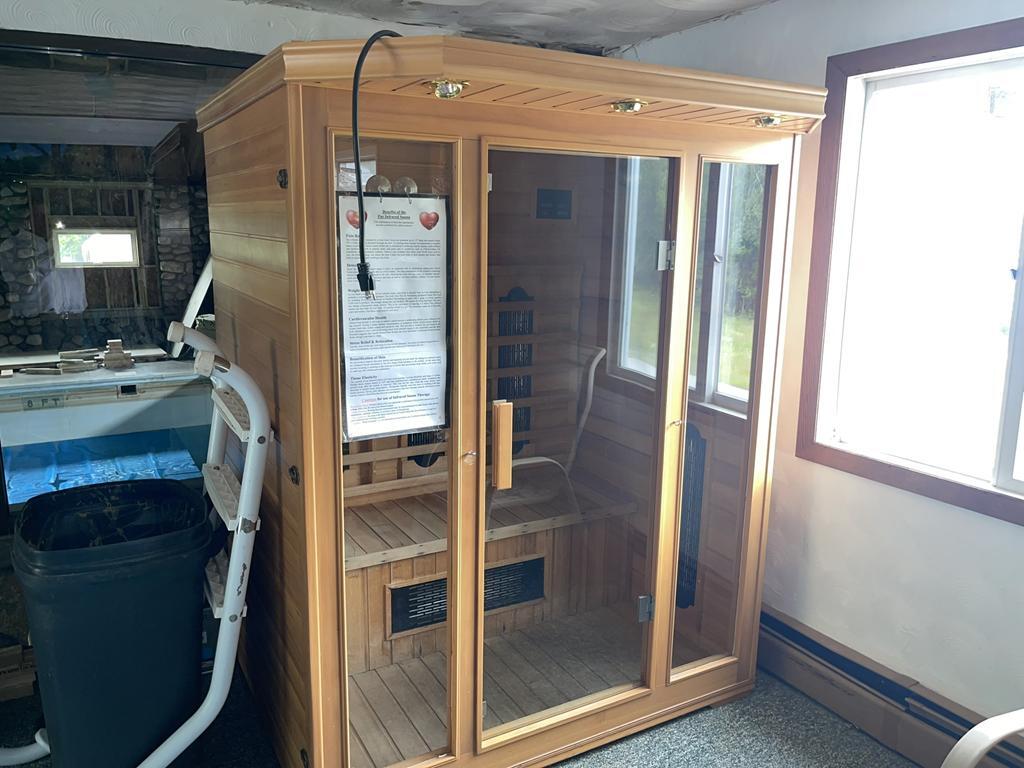
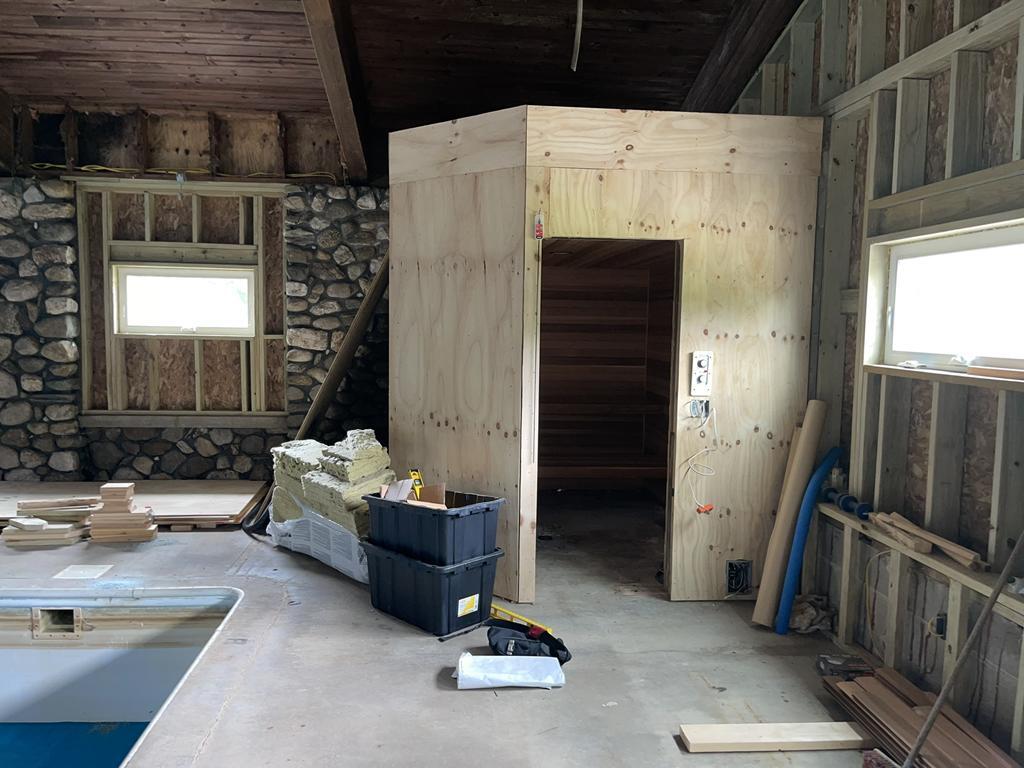
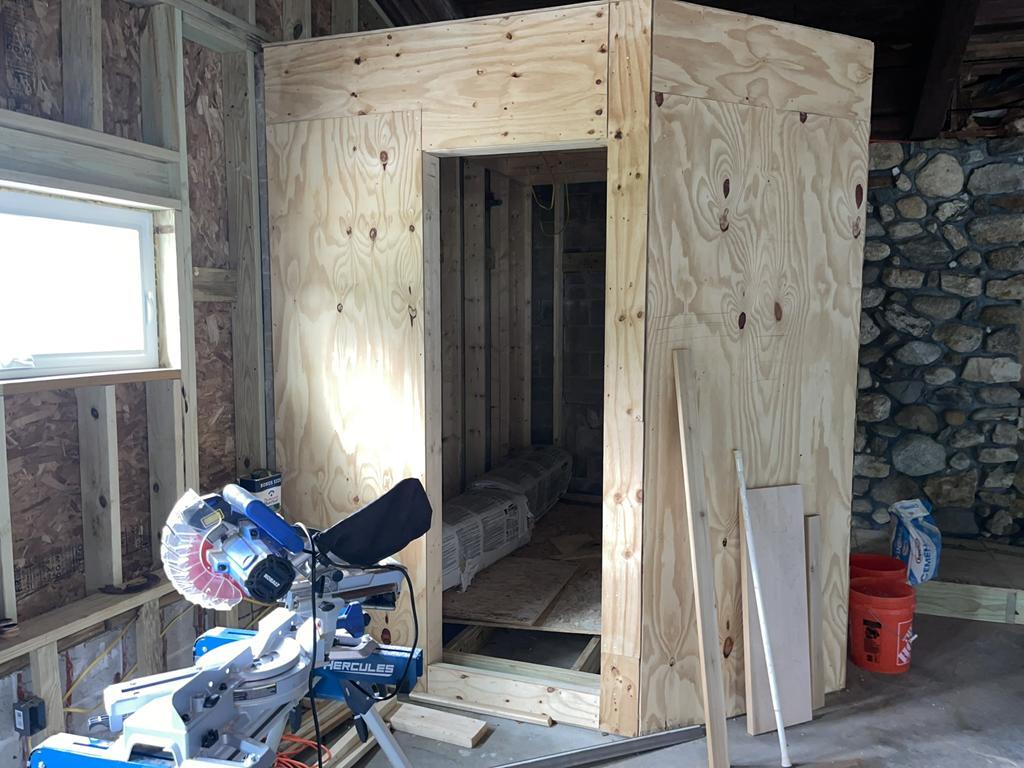
Sauna
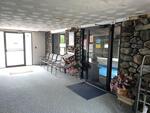
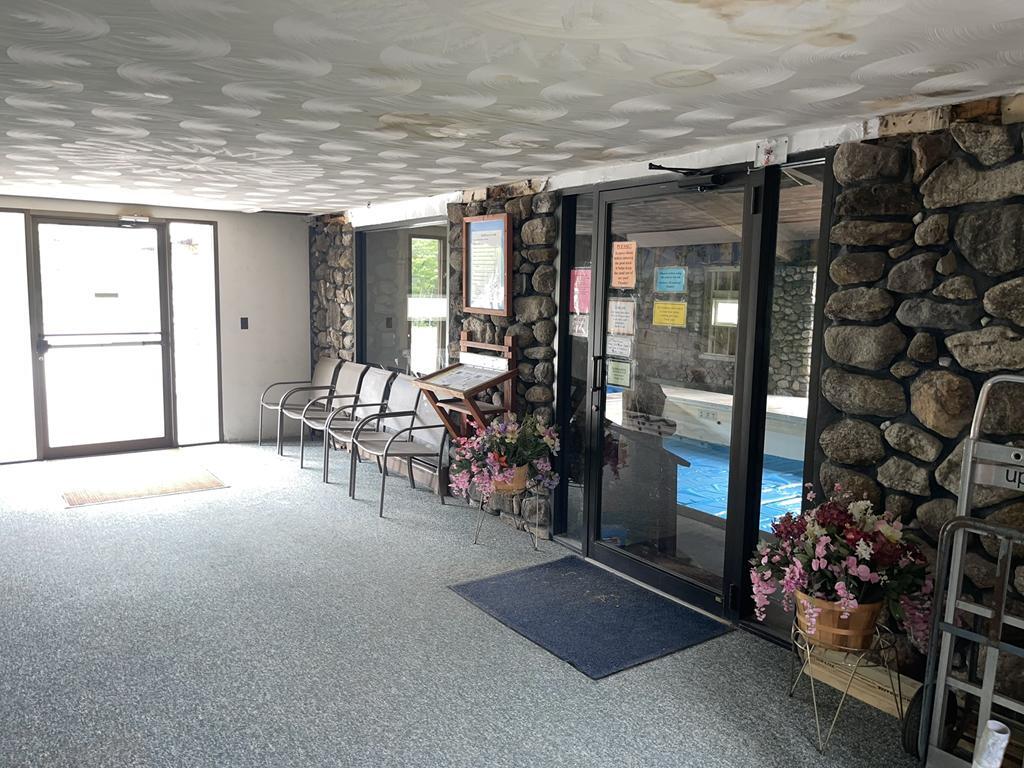
Pool Lobby

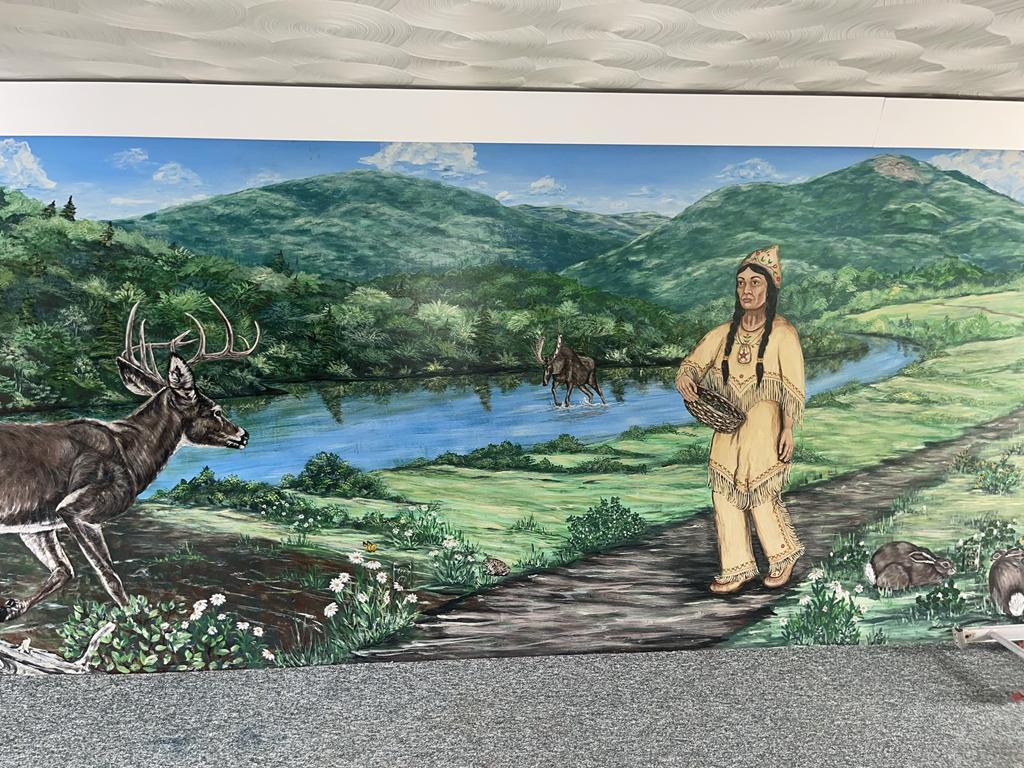
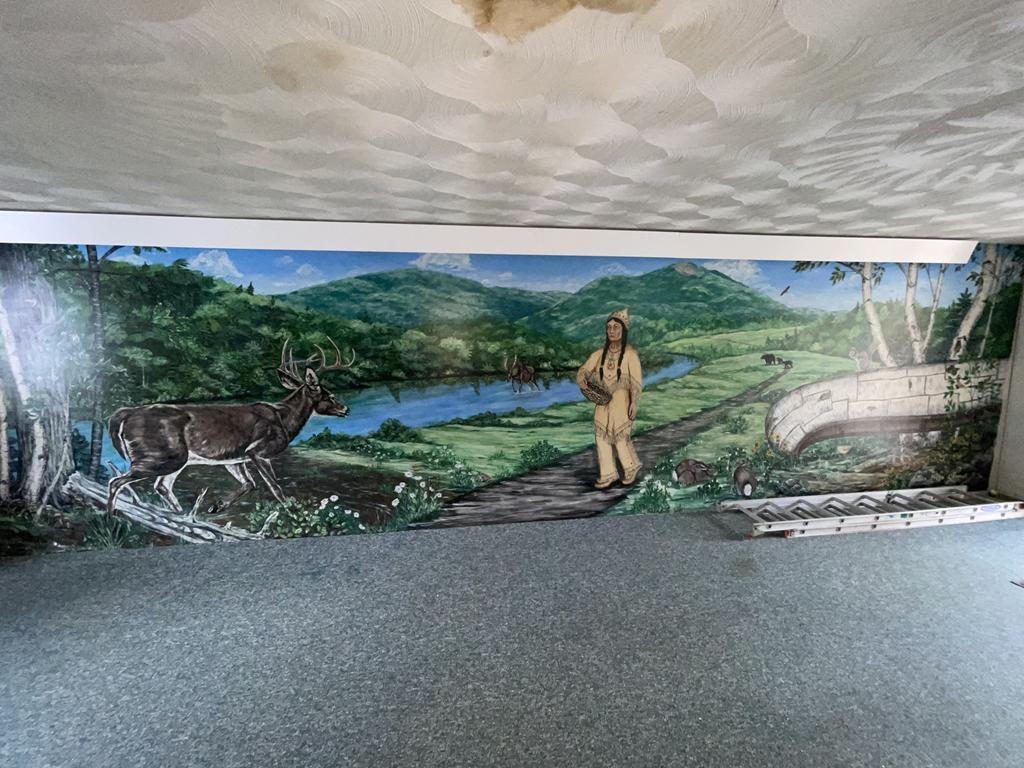
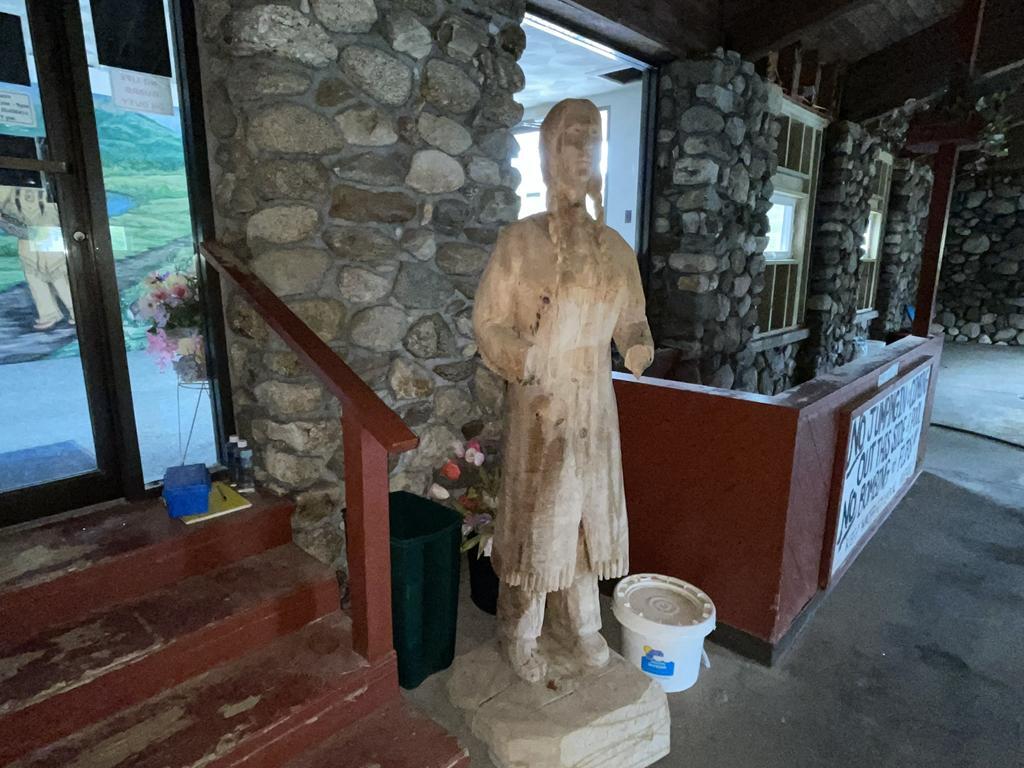
Pool Lobby, Mollyockett
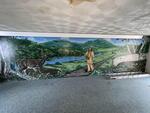
Pool Lobby, Mollyockett
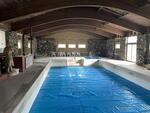
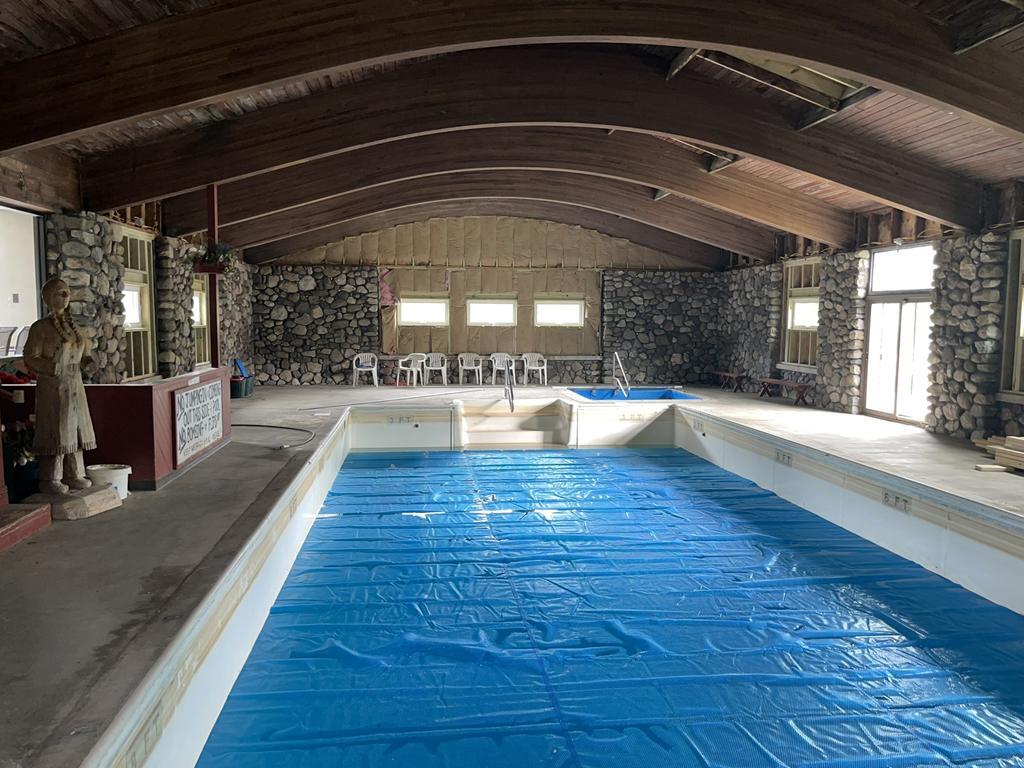
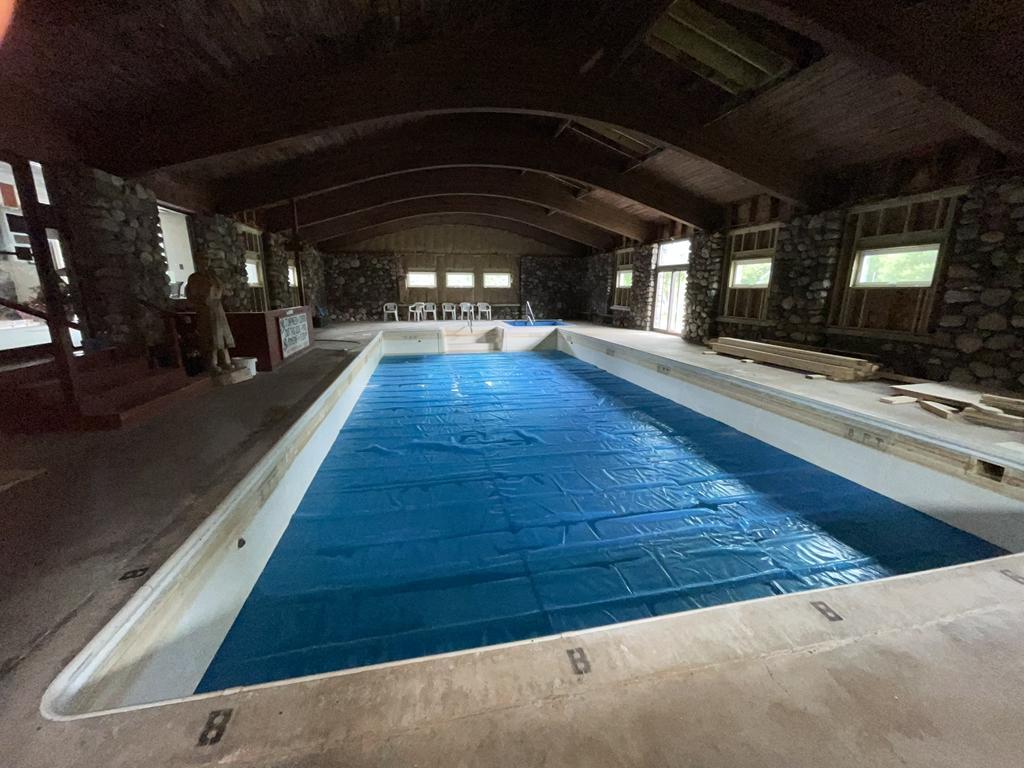
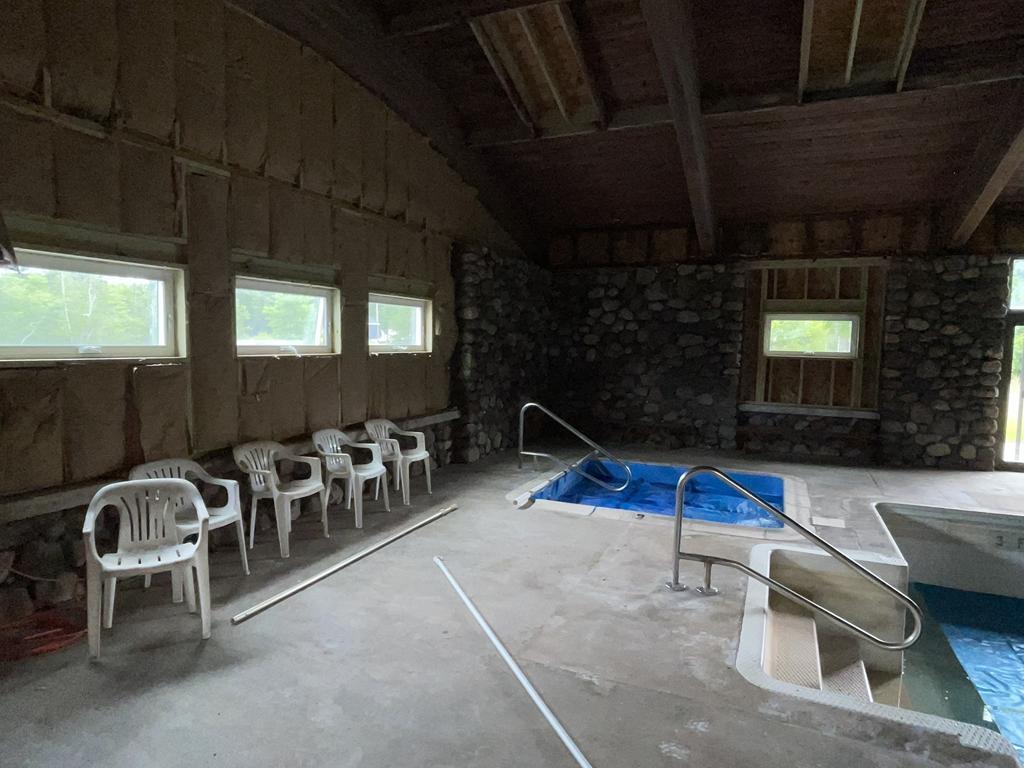
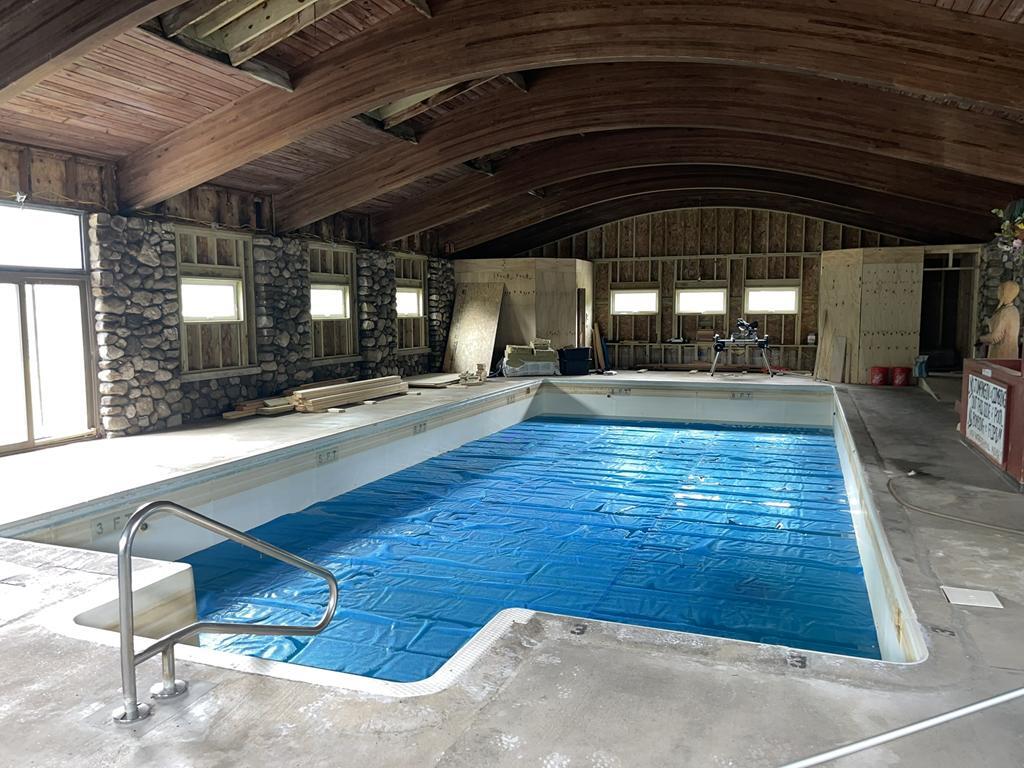
Pool
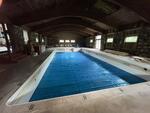
Pool
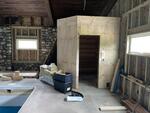
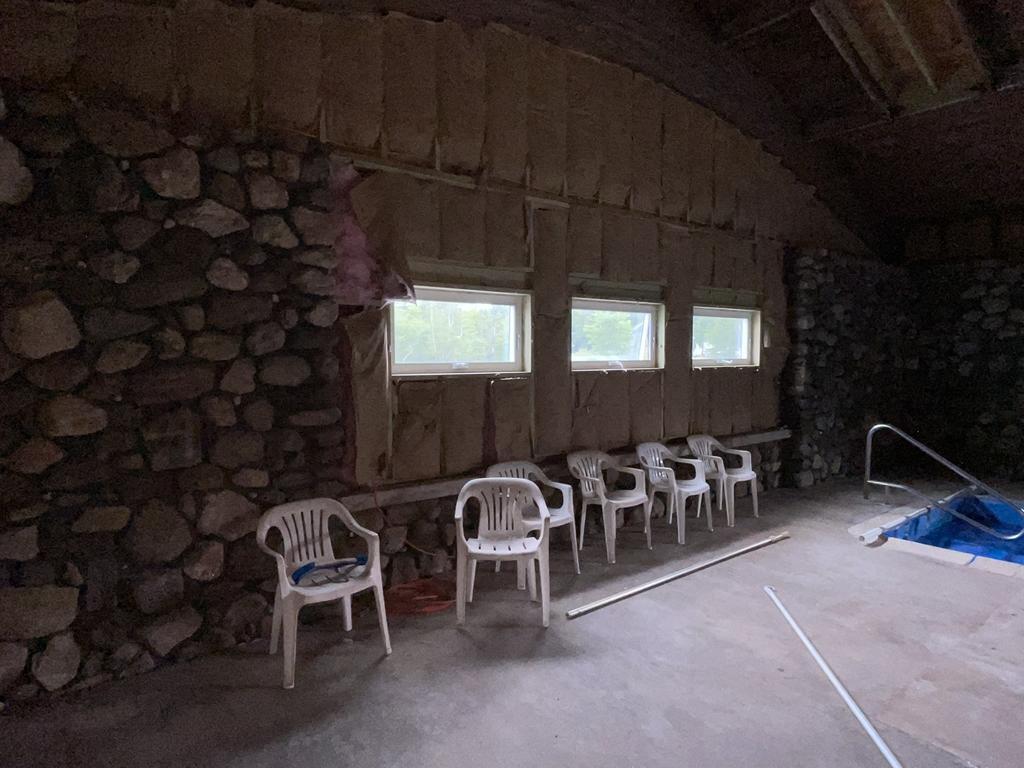
Pool Area
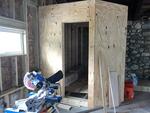
Pool Area
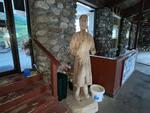
Pool Area
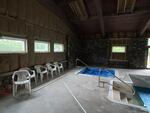
Pool Area
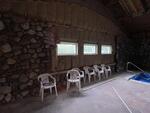
Pool Area
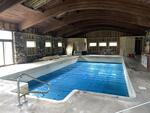
Pool
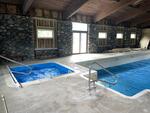
Pool
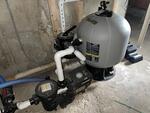
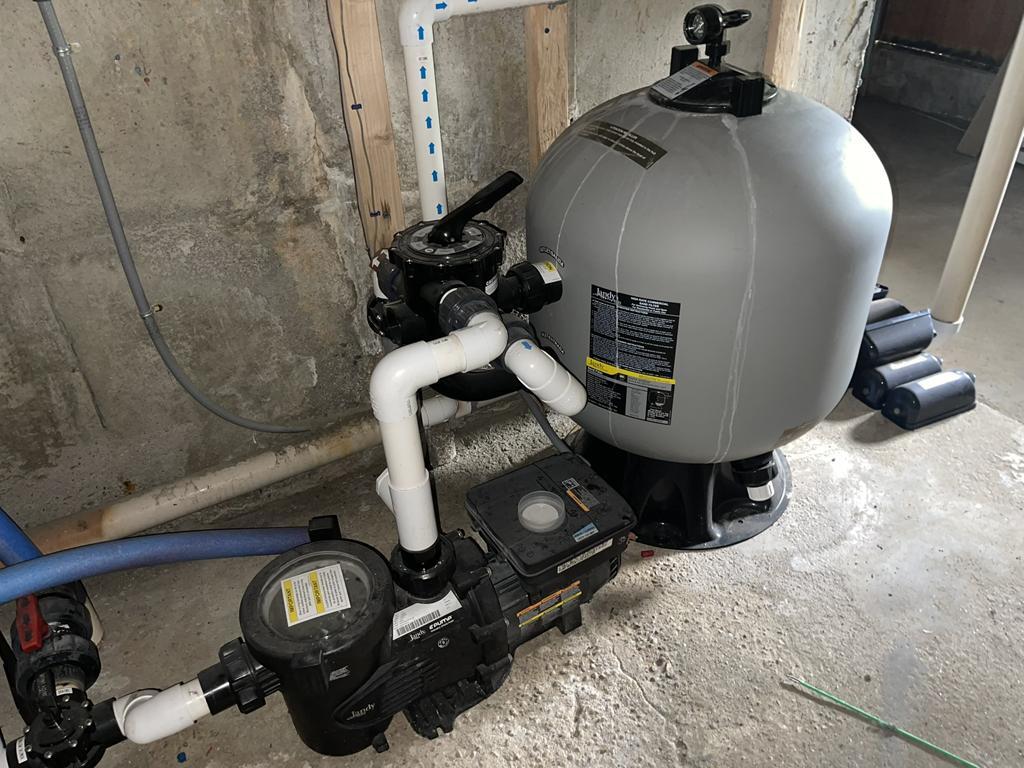
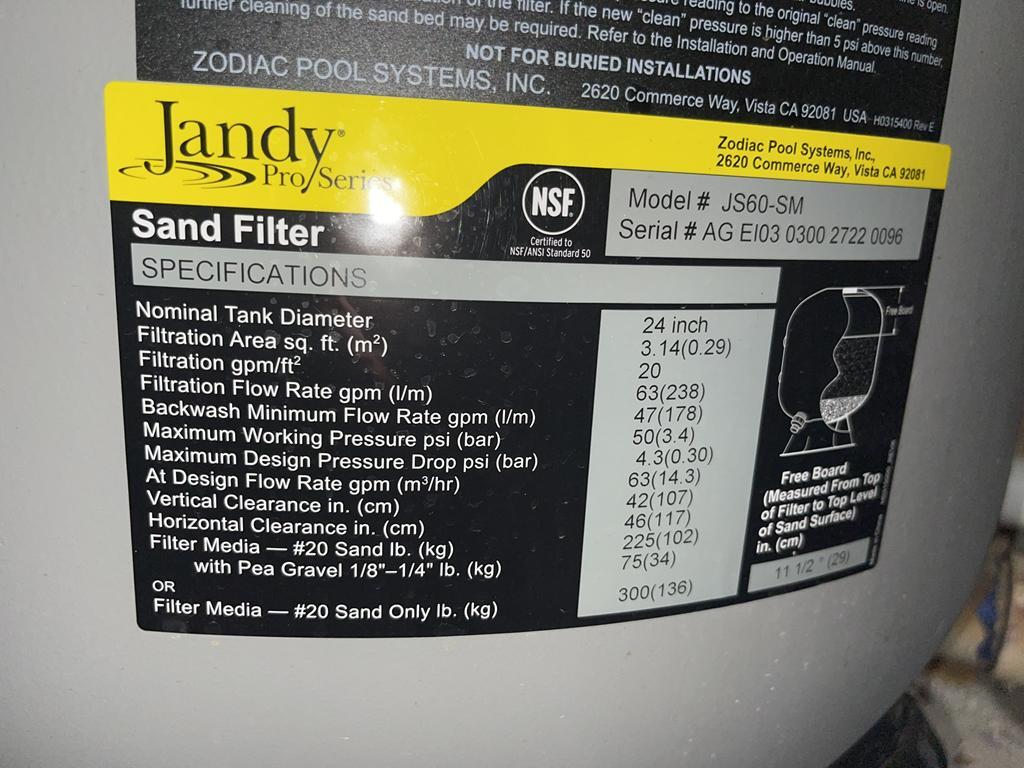
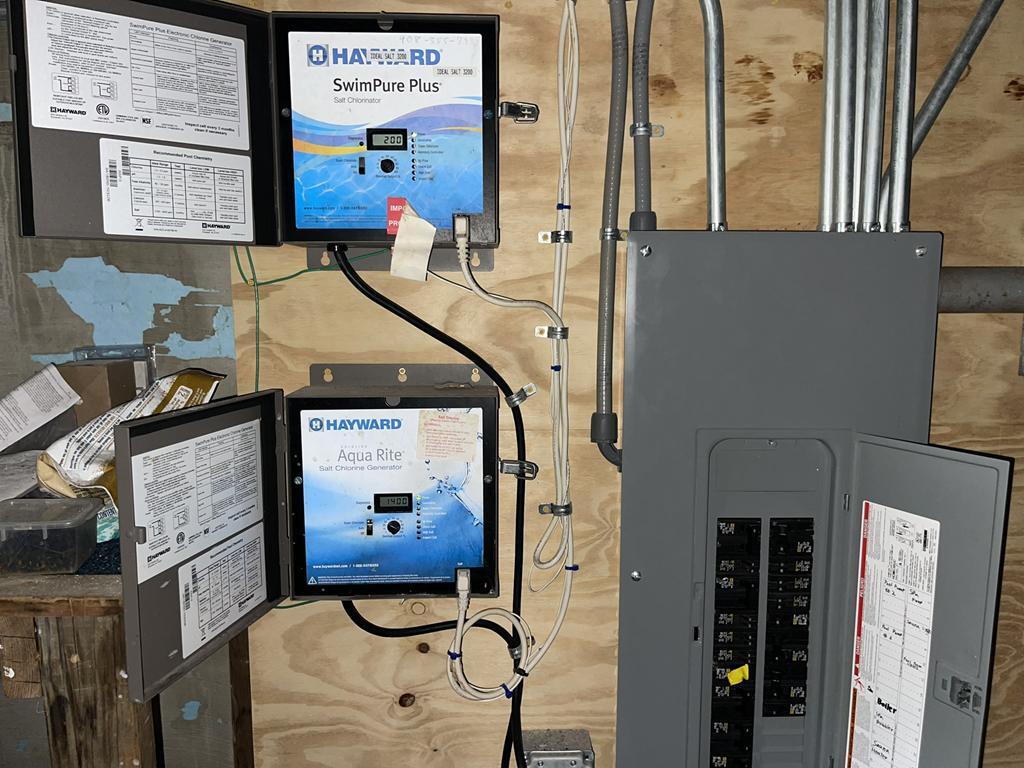
Pool Utility Room
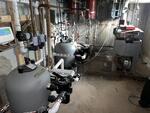
Pool Utility Room
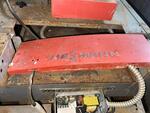
Pool Utility Room
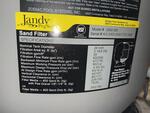
Pool Utility Room
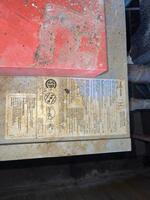
Pool Utility Room
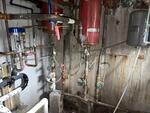
Pool Utility Room
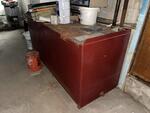
Pool Utility Room
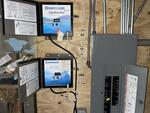
Pool Utility Room
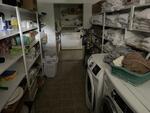
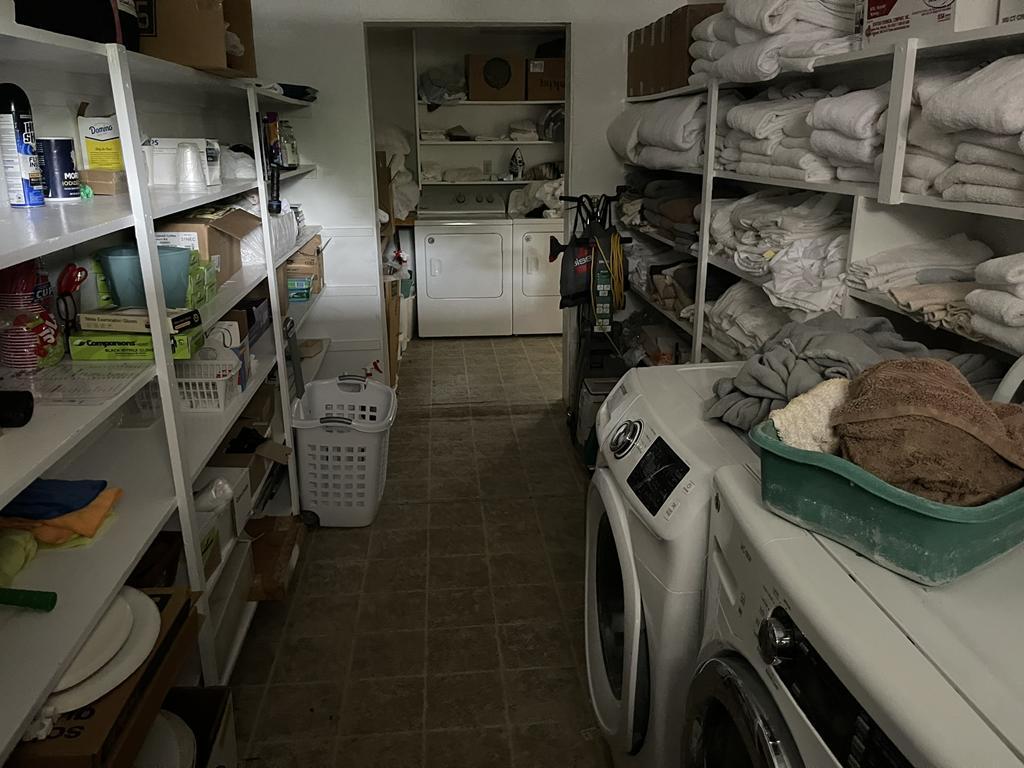
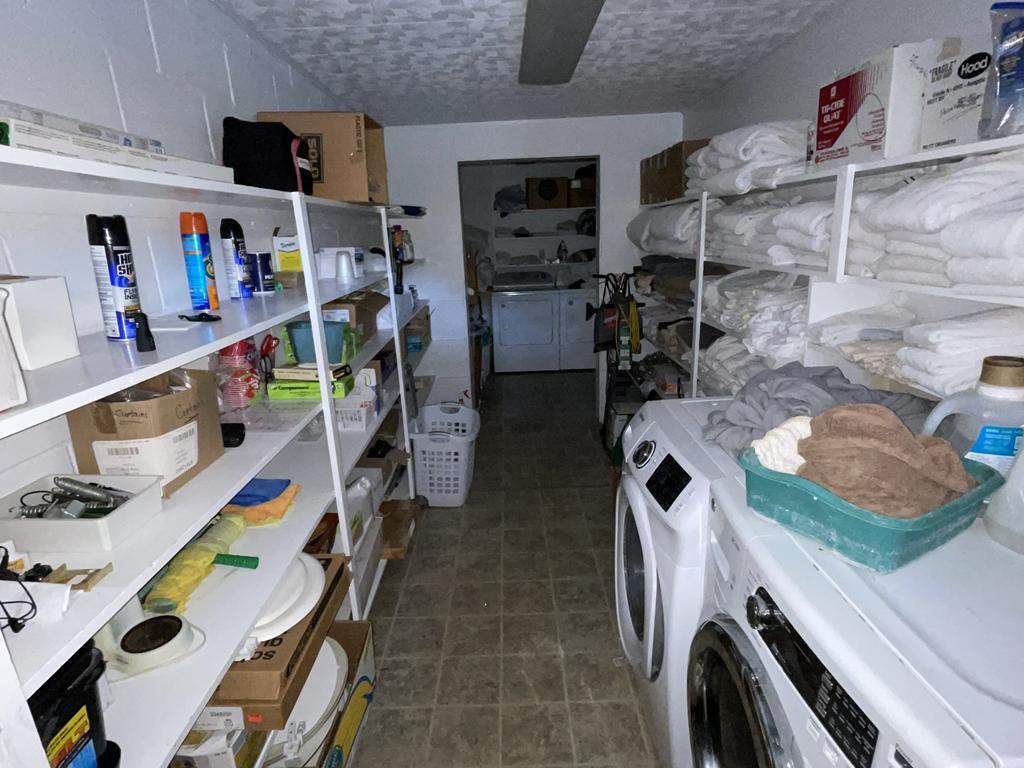
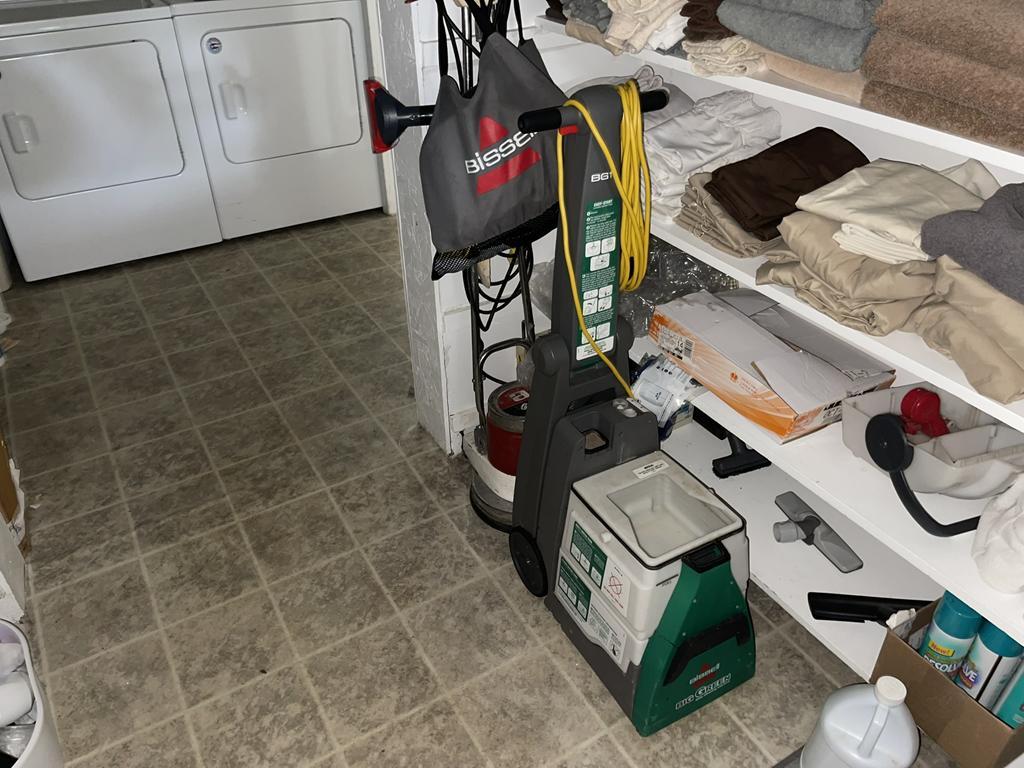
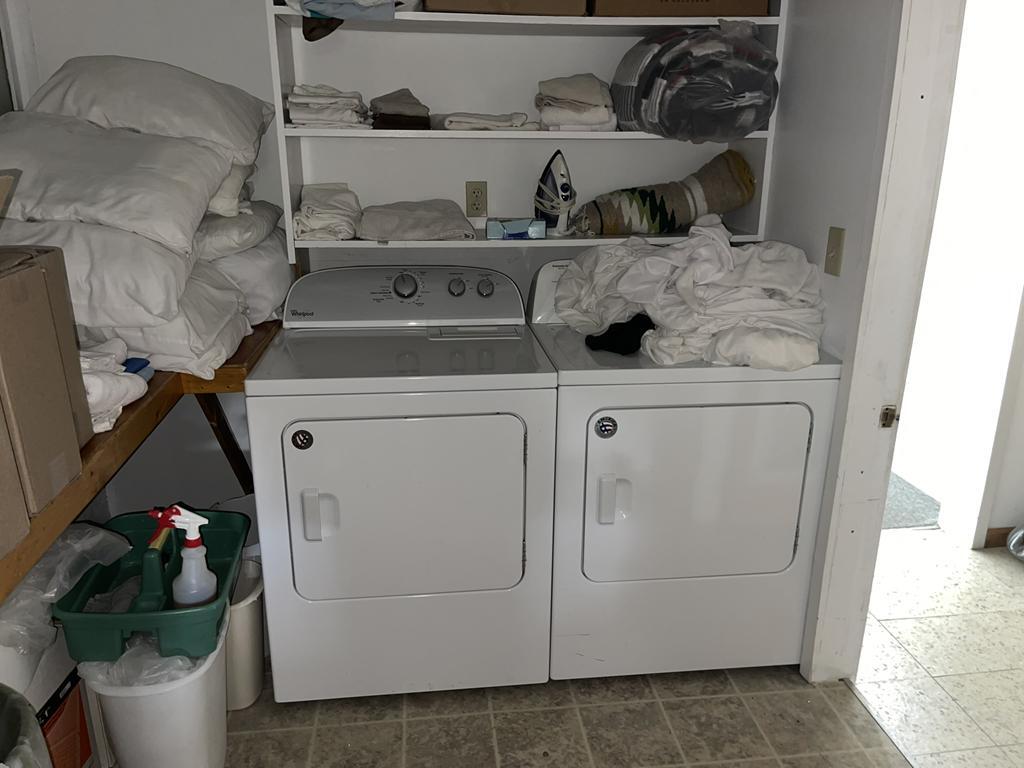
Storage & Laundry Room
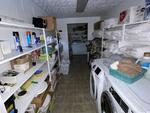
Storage & Laundry Room
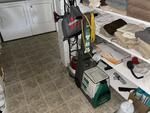
Storage & Laundry Room
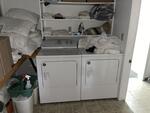
Storage & Laundry Room
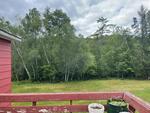
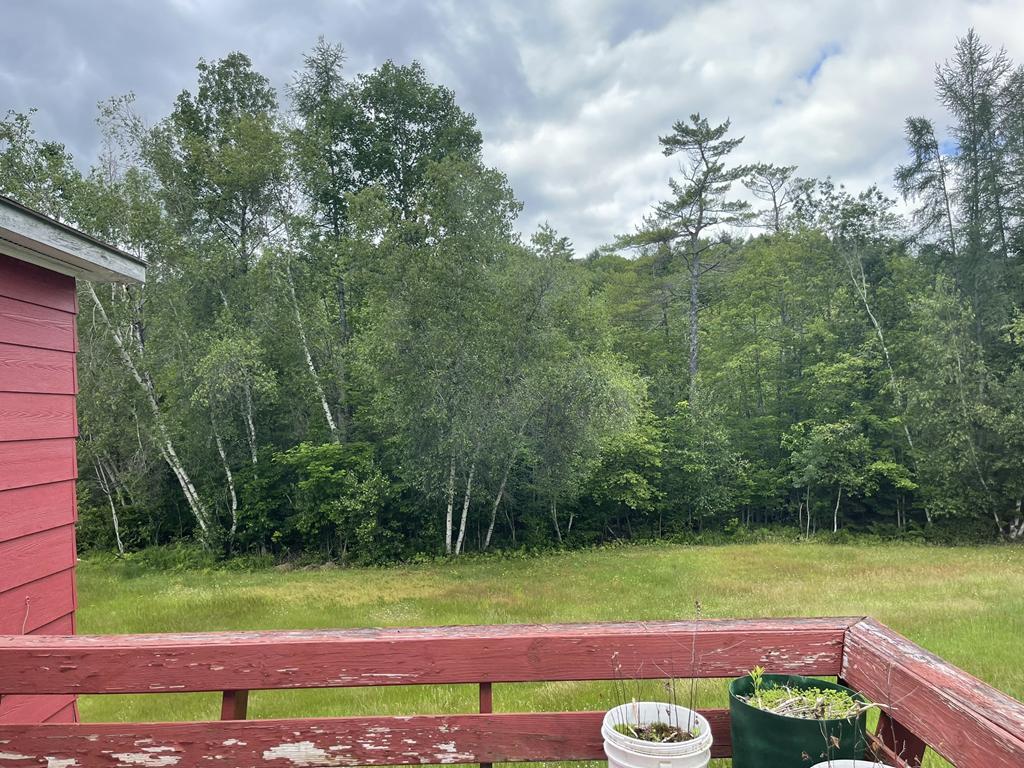
Rear Deck off Owner's Quartes
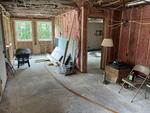
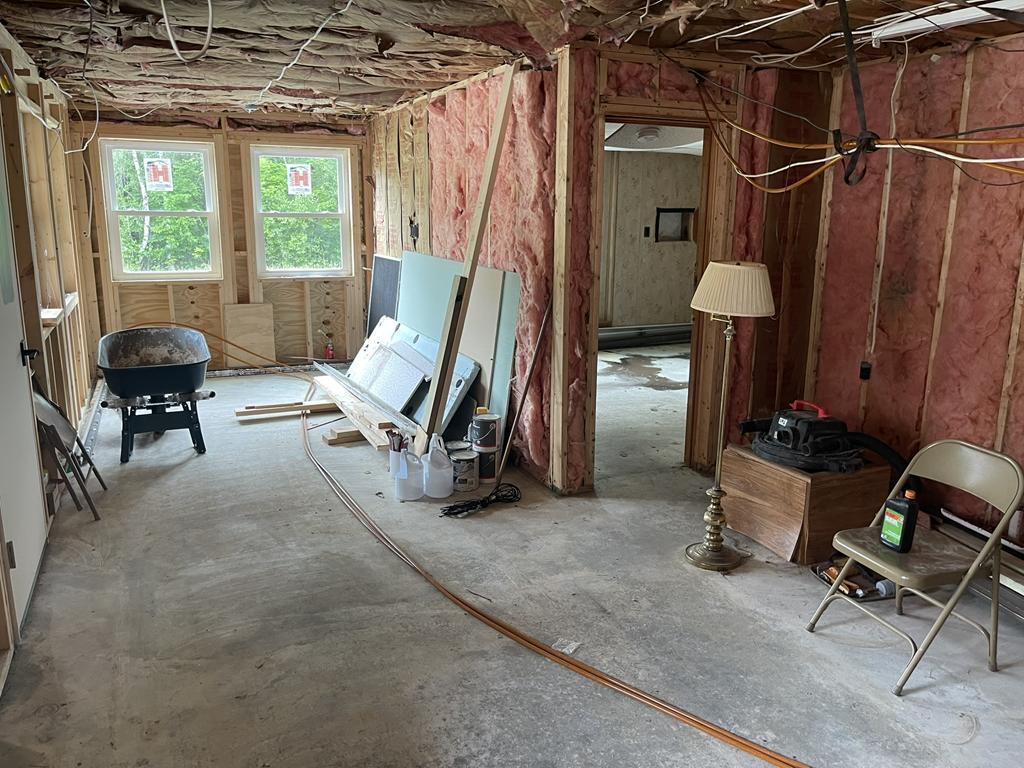
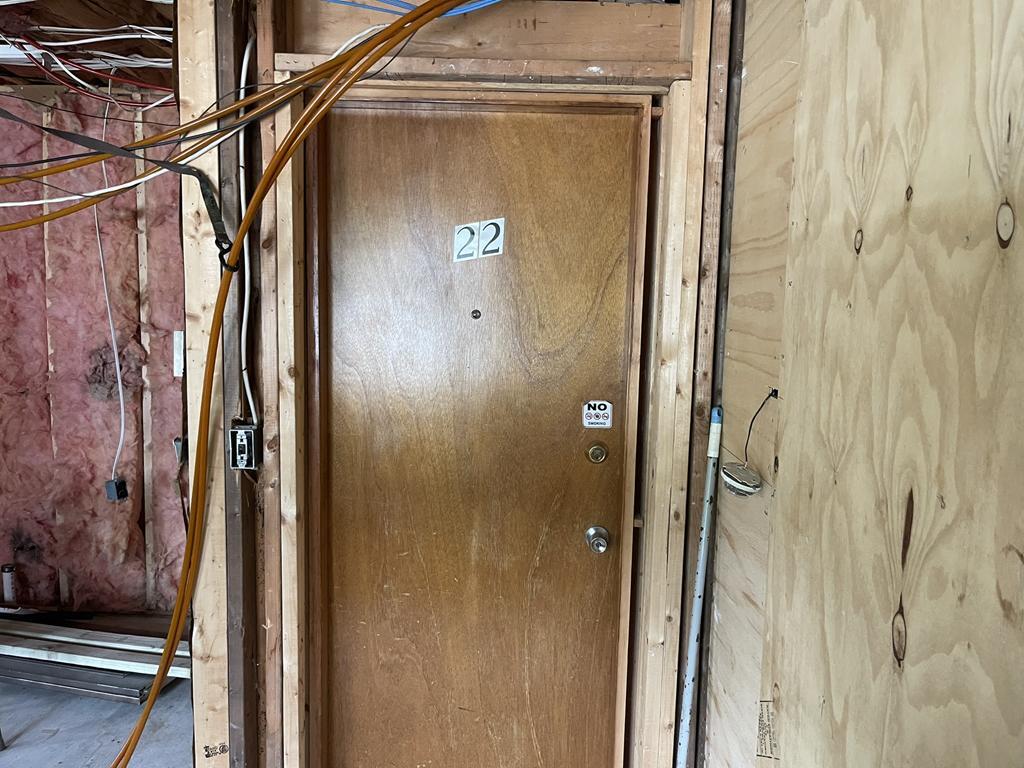
Lower Room Renovations
Lower Room Renovations
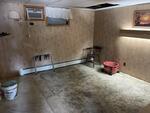
Lower Room Renovations
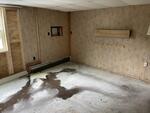
Lower Room Renovations
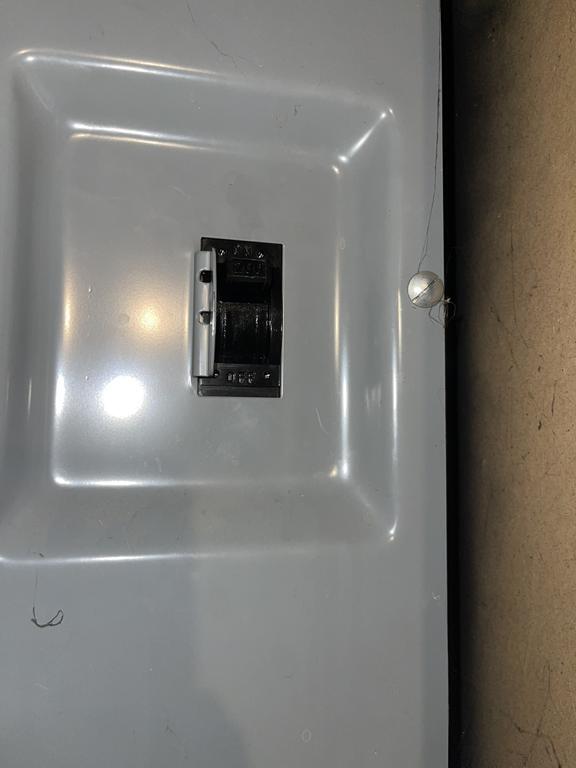
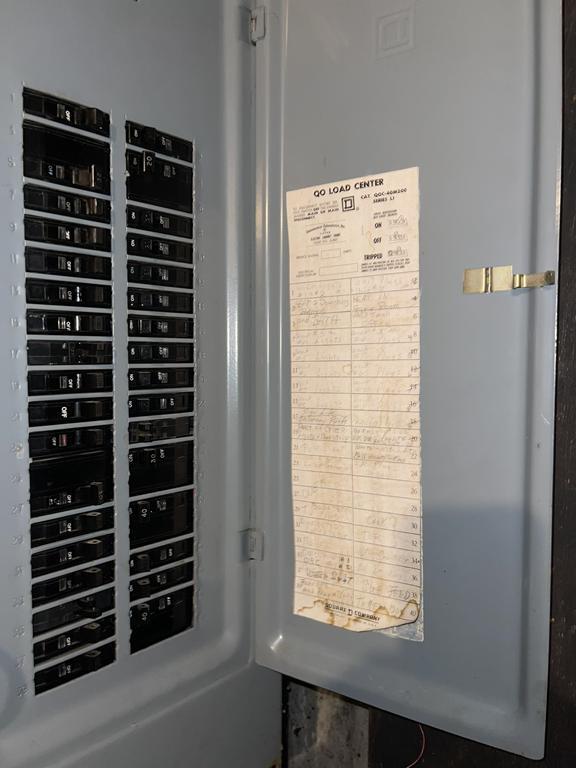
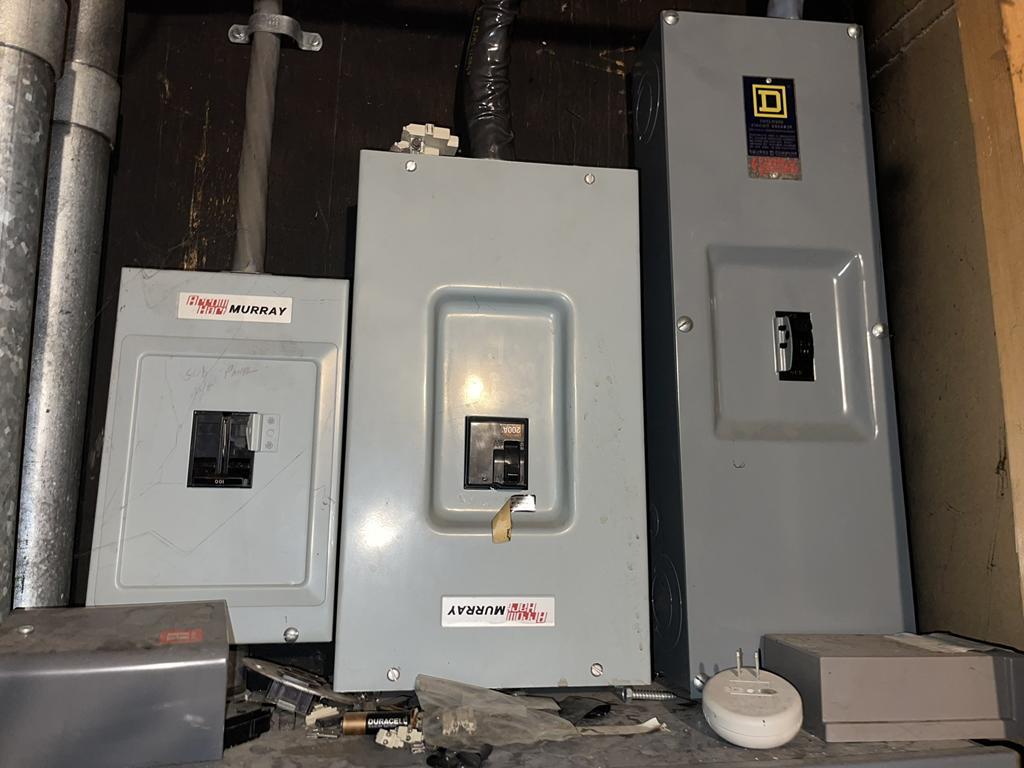
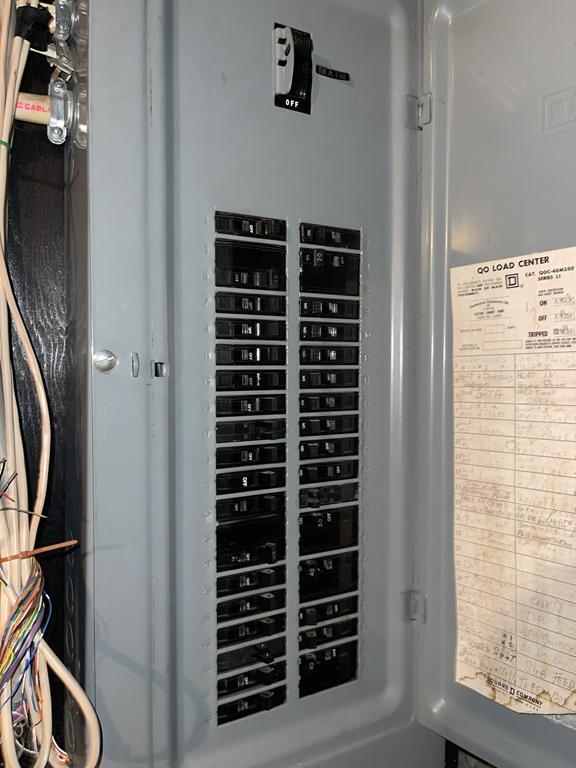
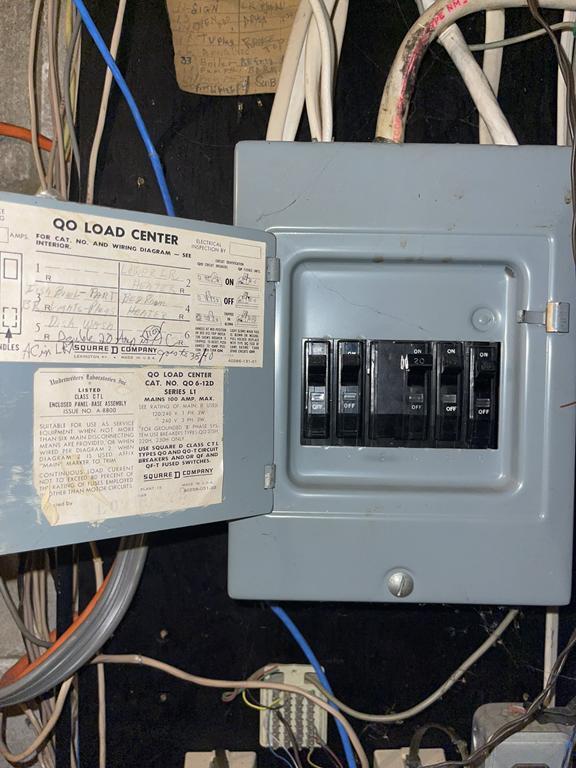
Electrical
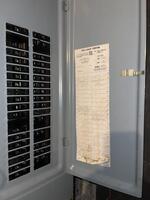
Electrical
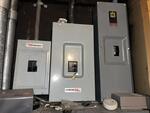
Electrical
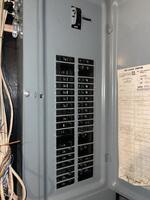
Electrical
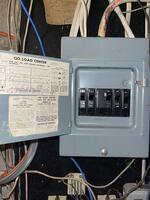
Electrical
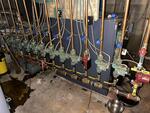
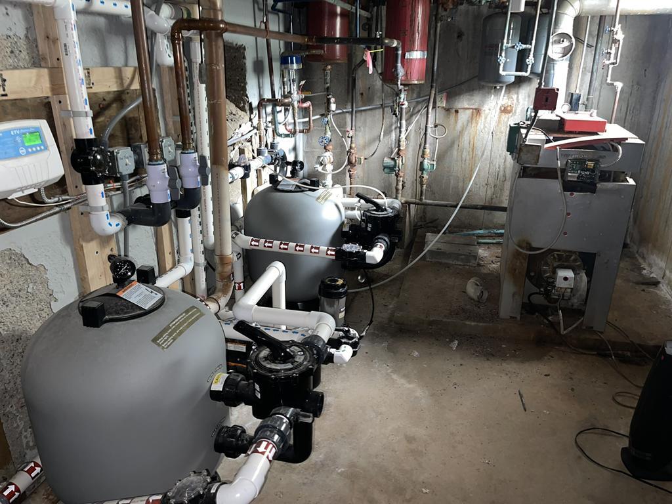
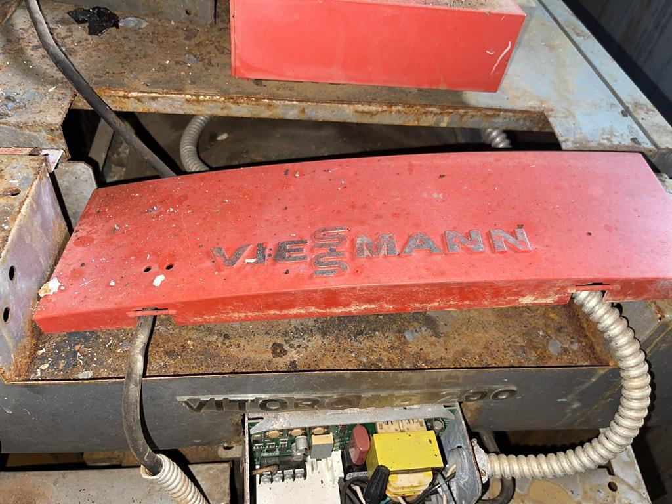
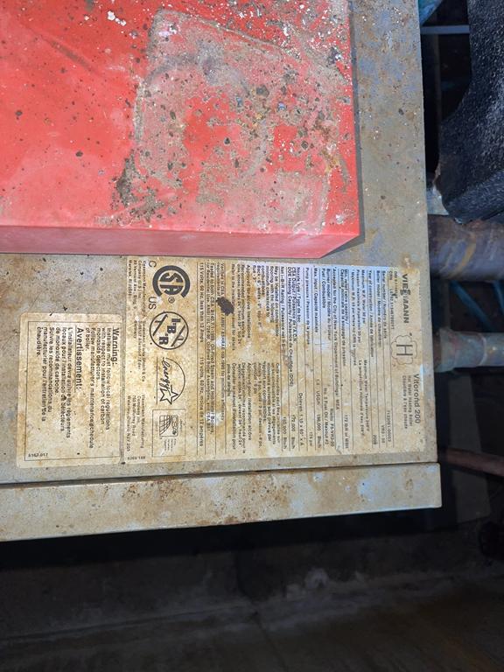
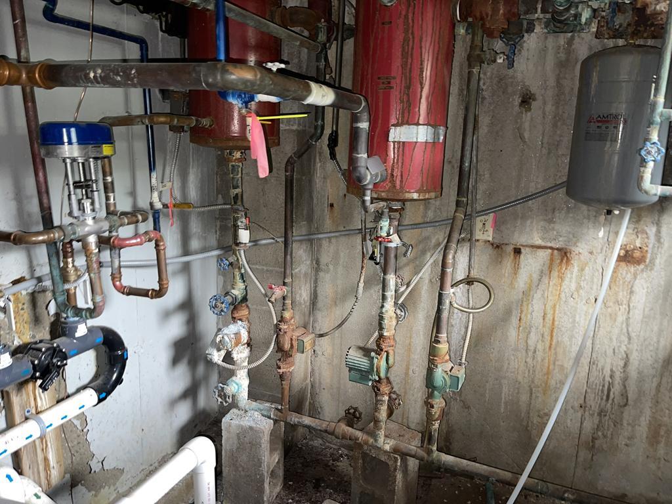
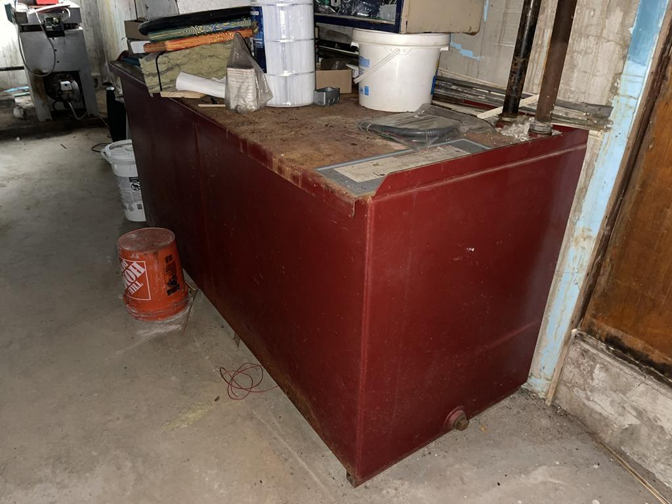
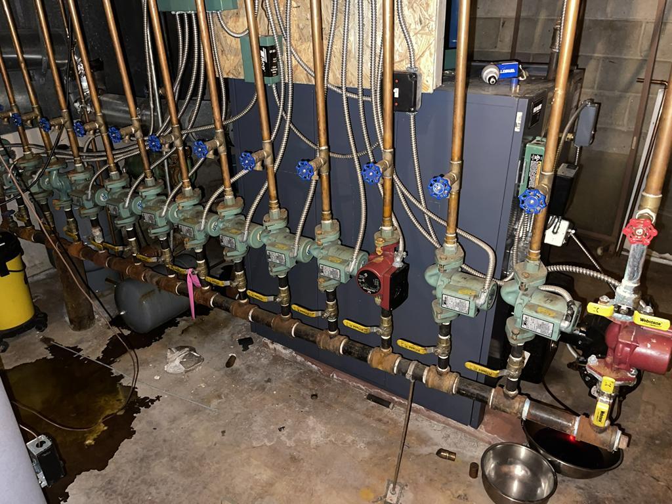
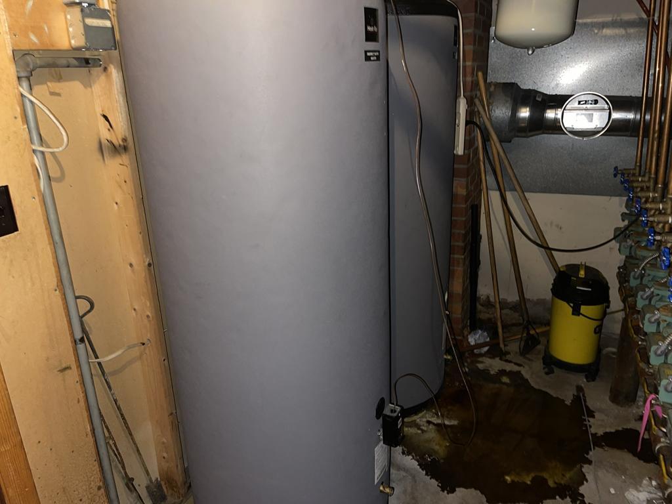
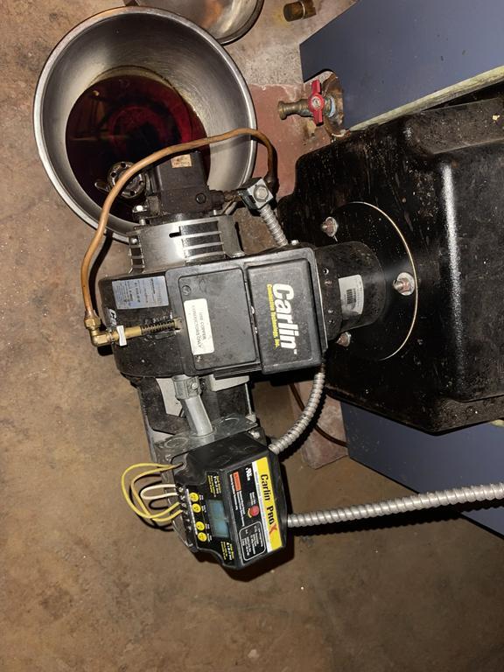
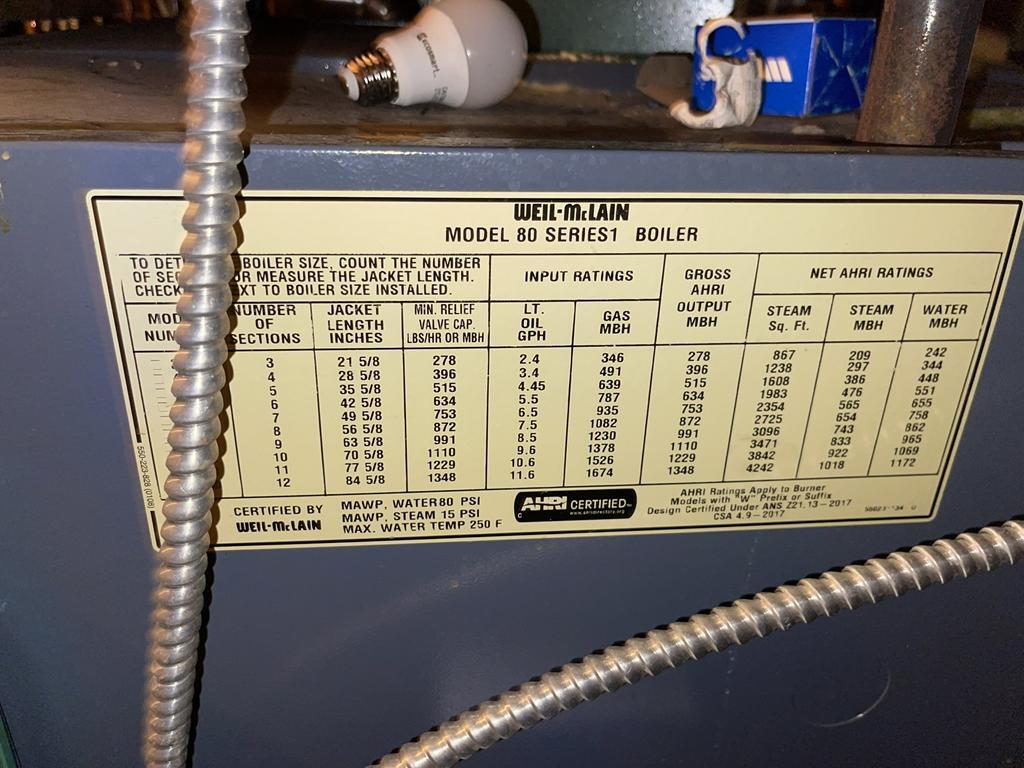
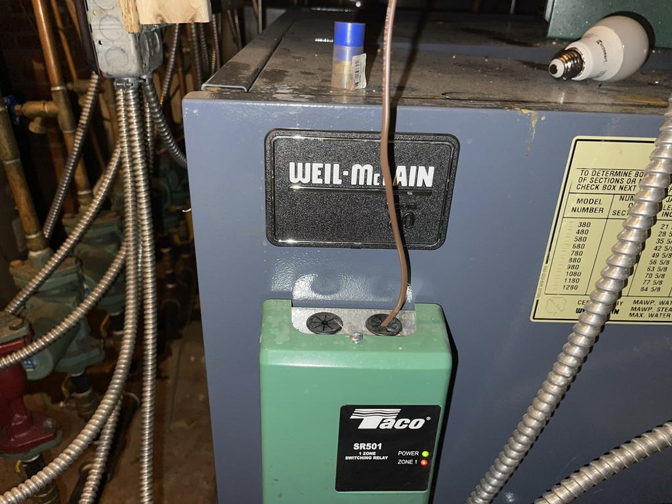
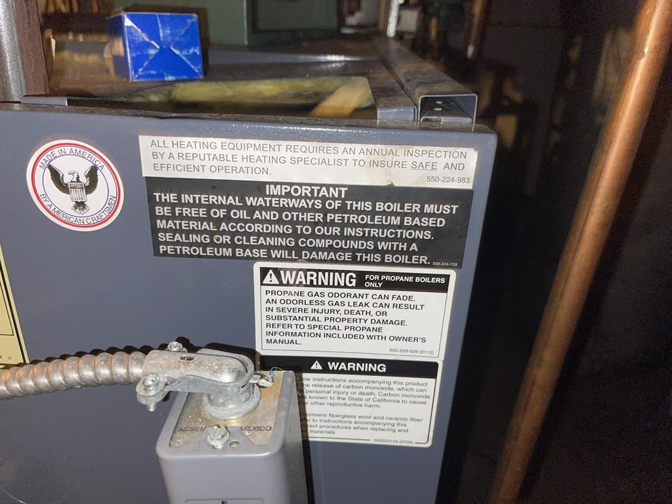
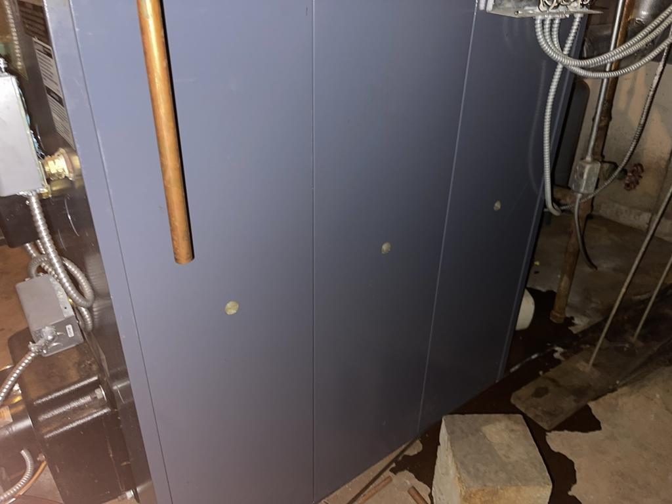
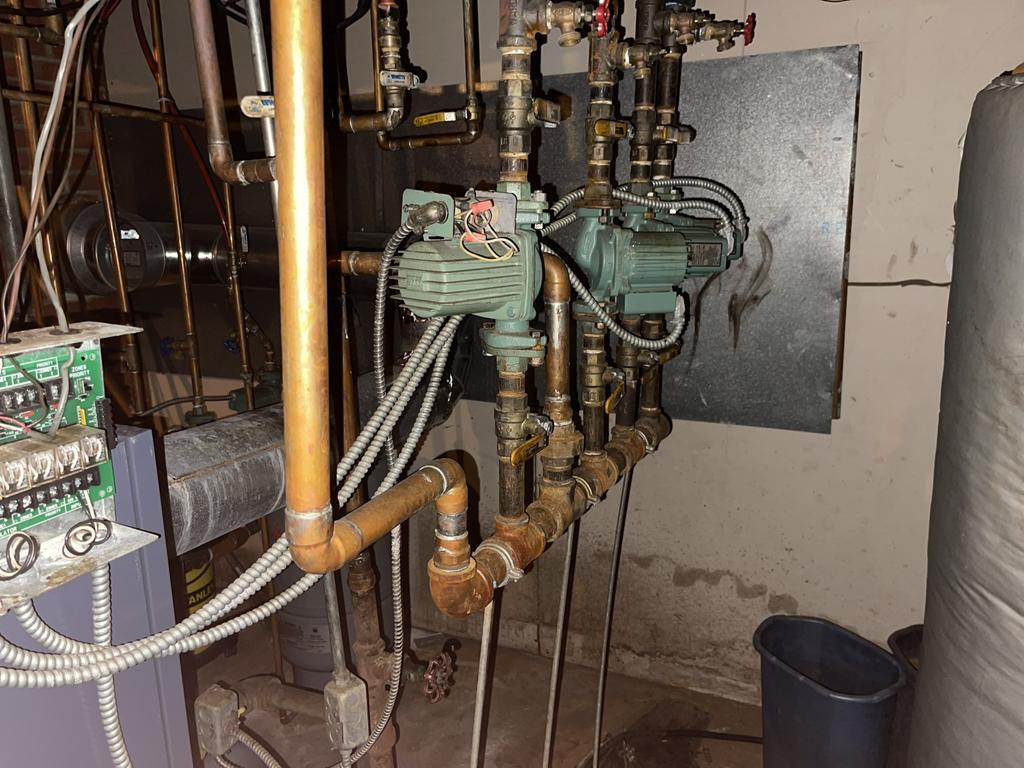
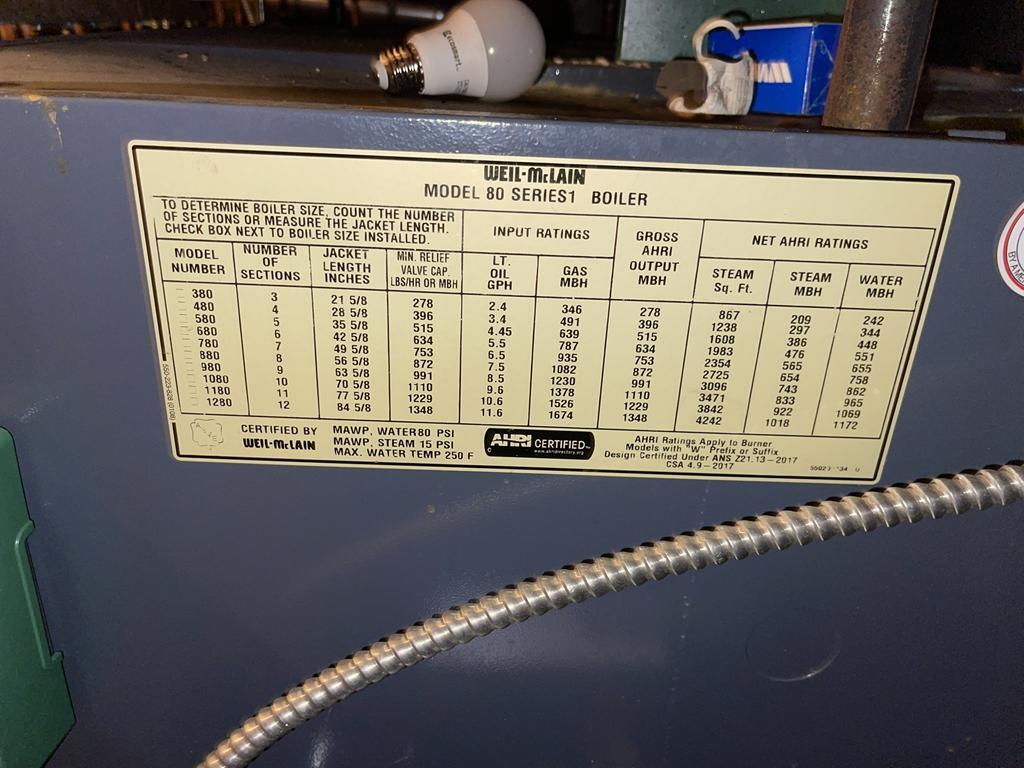
Main Heat Plant
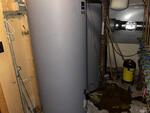
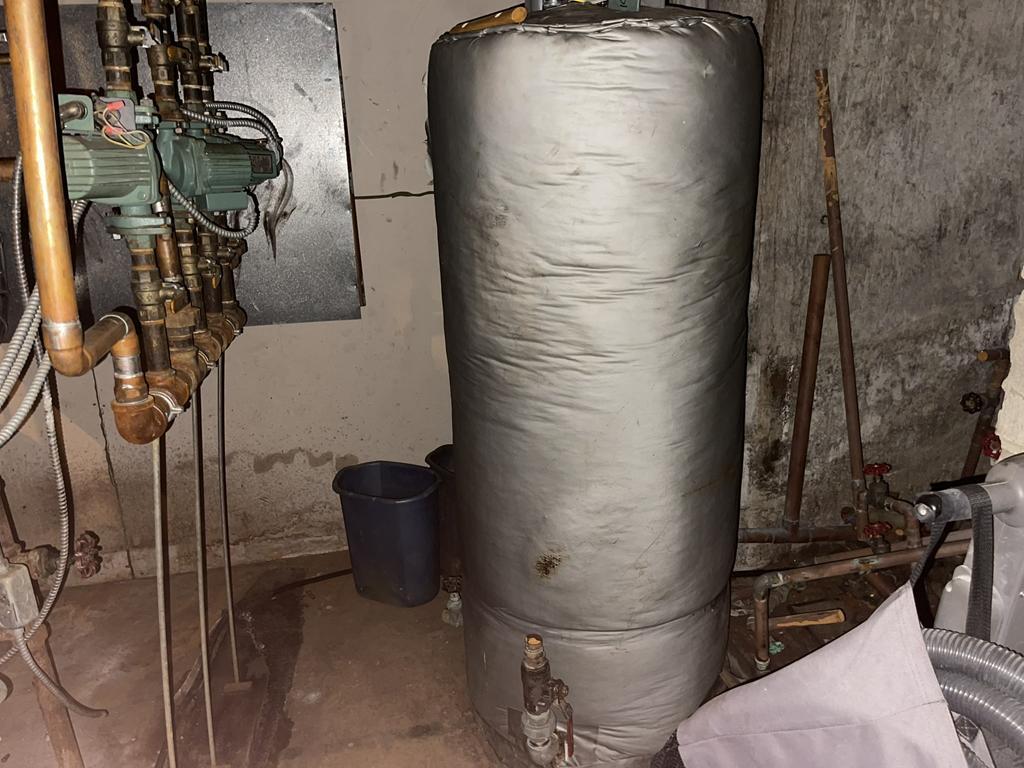
Water Heaters
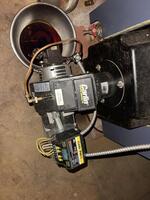
Main Heat Plant
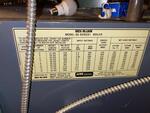
Main Heat Plant
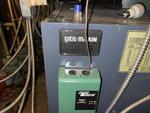
Main Heat Plant
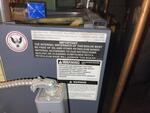
Main Heat Plant
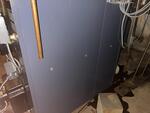
Main Heat Plant
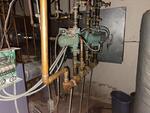
Main Heat Plant
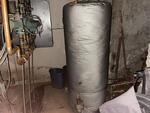
Water Heater
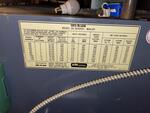
Main Heat Plant
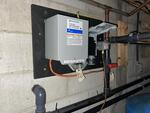
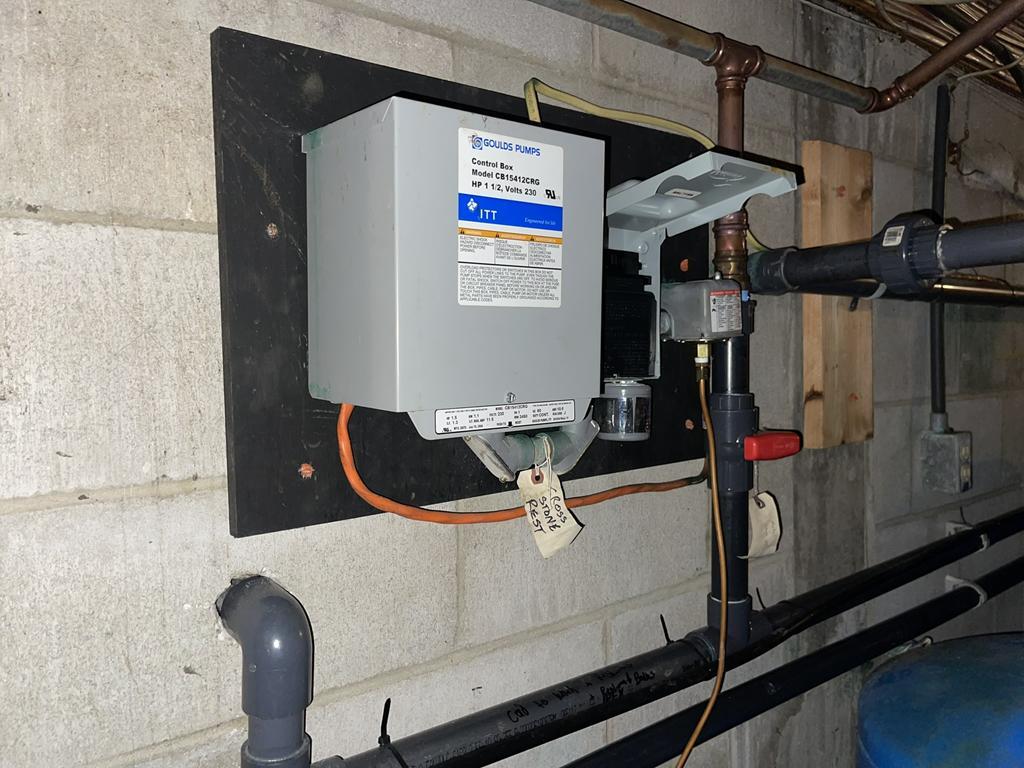
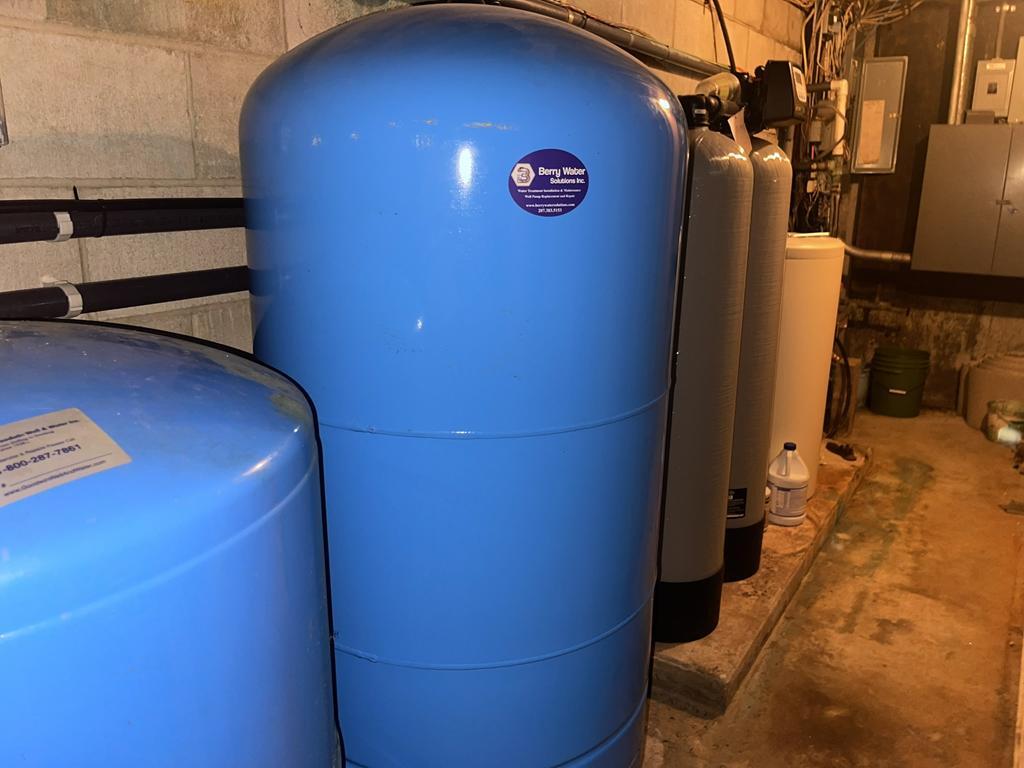
Water System
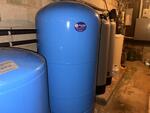
Water System
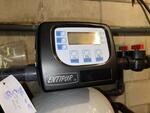
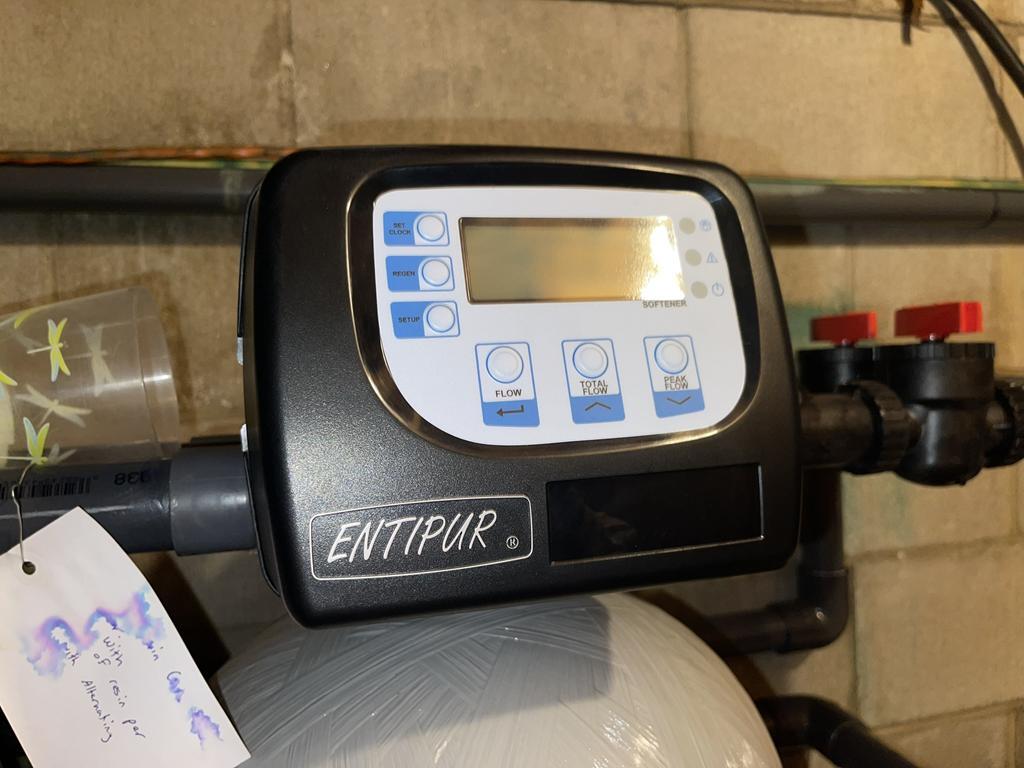
Water System
More images...
|
 |
Property Information Package (PIP) Available
Lead Paint & Arsenic Well Water and Treated Wood Information Available
Subsurface Wastewater Disposal System Application (HHE-200) Available
Real Estate Foreclosure Auction 26-92
Mollyockett Motel & Swim Spa
20-Room Lodging Complex - Restaurant - Conference/Function Room
Owner’s Quarters - Indoor Heated Pool - Sauna - 9.62+/- Acres
1132 So. Main St., Rt. 26
Bryant Pond, Maine
AUCTION DATE: Wednesday, July 22, 2026 at 11AM On Premises SOLD
PREVIEW DATE: Friday, July 10, 2026 from 10AM-12PM
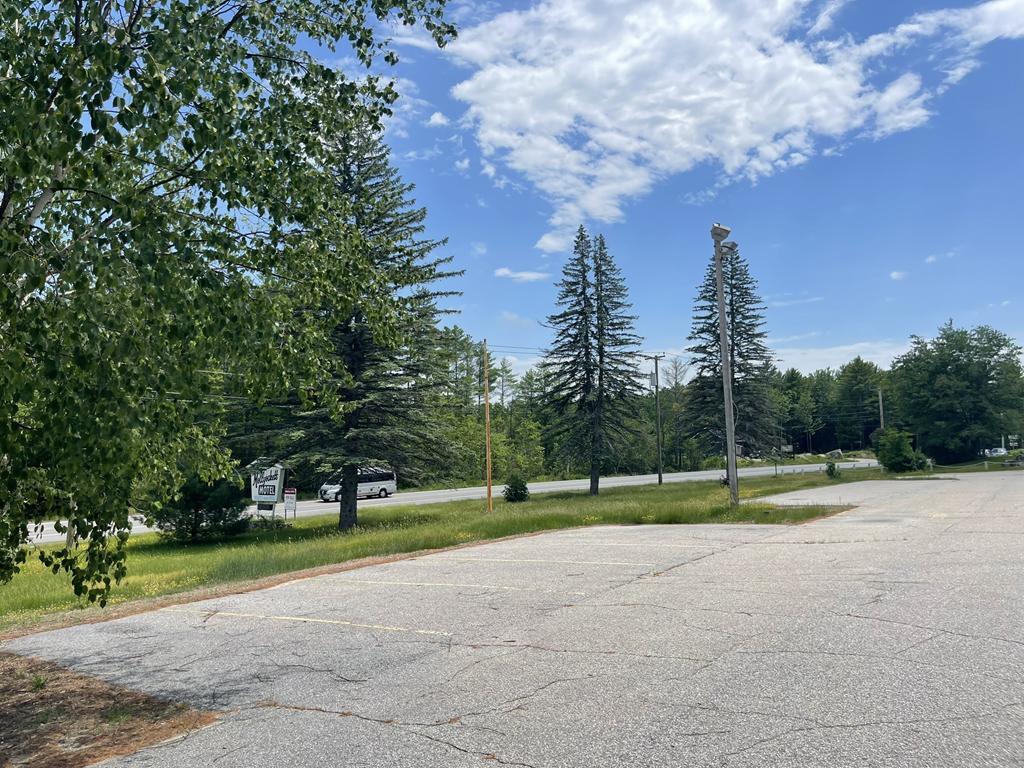
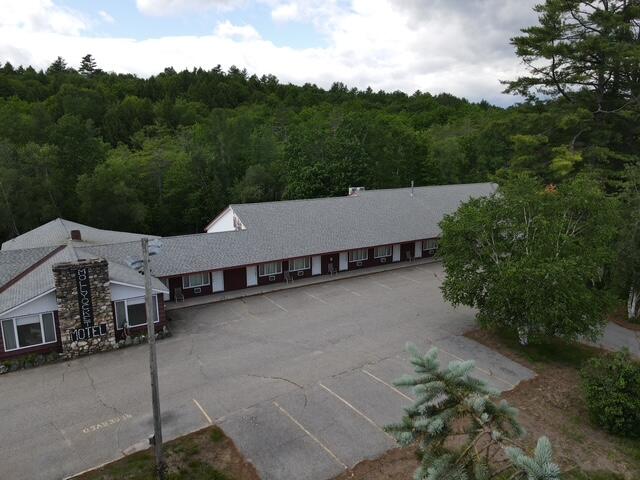
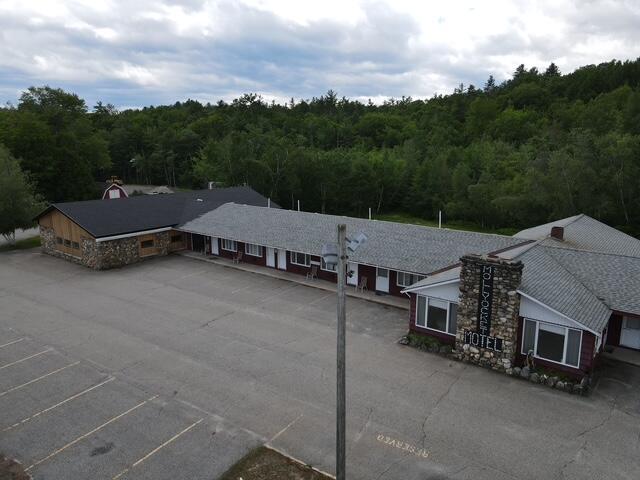
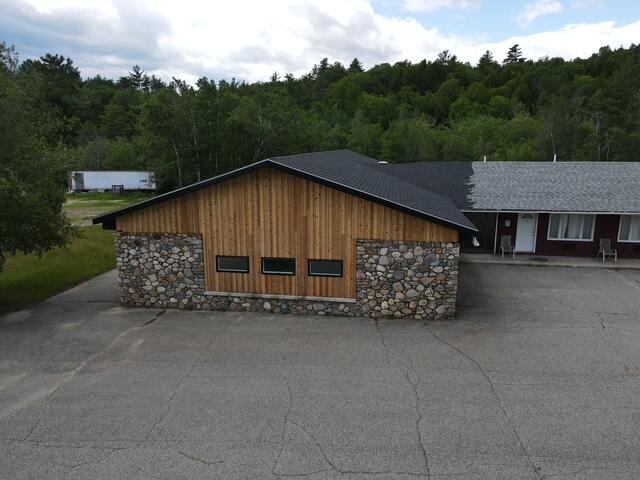
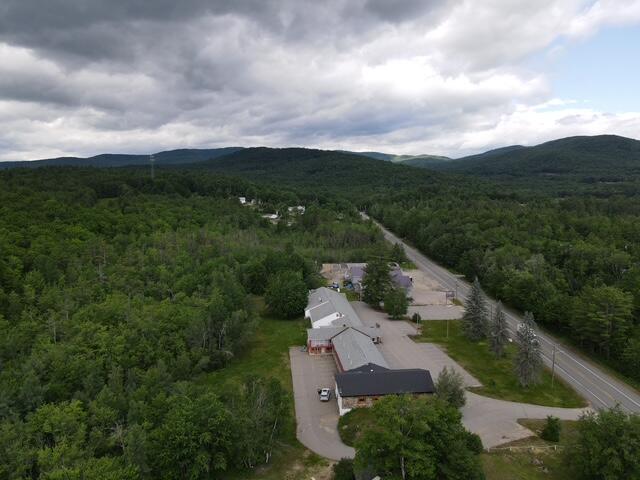
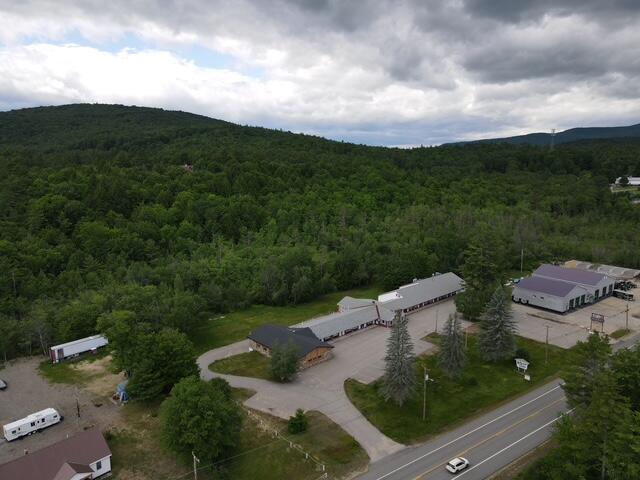
Real Estate: The Mollyocket Motel & Swim Spa is a 20-unit lodging complex comprising of a 1 to 2-story traditional strip motor lodge building with an indoor swim spa addition located on one end and a (60) seat restaurant located on the opposite end. Opened in 1968, the property has been well maintained and retains many of the architectural designs of the period. The 20 motel rooms and owner’s quarters were constructed in 1968, the indoor pool was built in 1980, and the restaurant and attached banquet/function room addition was constructed in 2007-08. Additional upgrades reported to have been done in 2015/16 and in 2024. Sited on a gently upward sloping knoll, the property has excellent visibility to Route 26 and enjoys (2) driveway entrances and 409+/- ft. of road frontage. It is in close proximity to Mt. Abrams (14 mins) and Sunday River (26 mins) ski resorts and many area lakes, ponds and rivers. Reference Byrant Pond (Woodstock) Tax Map 2, Lot 59.
Buyer Broker Participation Available. Contact Auctioneer for Qualifications.
SITE
• LOCATION: Town of Woodstock, County of Oxford, State of Maine, Village of Bryant Pond – 1132 So. Main St. – 19 miles to Sunday River - 11 miles to Mt. Abram Ski Are and Bike Park – 10 miles to Norway/South Paris
• LOT SIZE: 9.62+/- Acres
• FRONTAGE: 409+/- ft. on RT. 26
• ACCESS: Good
• VISIBILITY: Good
• SHAPE: Irregular
• TOPOGRAPHY: Gradual upward slope from roadway
• SITE IMPROVEMENTS: Asphalt paved parking areas, signage, landscaping, yard lighting, curbing, and drainage
• ZONING: None
• FLOOD ZONE: Zone A FEMA Map & Date, 23017C1055D, effective on 7/7/2009
• PARKING: 60+ paved parking spots
• WATER/SEWER: Private
• UTILITIES: Electric, cable, high speed internet and telephone
IMPROVEMENTS
• BUILDINGS: 1 to 2-story traditional strip motor lodge building with an indoor swim spa addition located on one end and a (60) seat restaurant located on the opposite end.
• ROOM COUNT: (20) 13 on the first level with 7 in various stages of completeness on the lower level.
• KEYS: 20
• GROSS BUILDING AREA: 19,153+/- SF - 2800+/- SF Pool House – 2,680+/- SF Restaurant – 13,673+/-SF Living Area
• NUMBER OF FLOORS: The building is contained within two levels. The lower level is essentially a walkout basement at the rear elevation. The upper level contains 13 motel rooms, the office/reception area with owner’s residence, restaurant/dining, the banquet/function room and the indoor pool. The lower level contains 7 motel rooms (under renovations), a utility room, additional space related to the owner’s quarters and mechanical areas specific to the indoor pool.
• BUILT: 1968 with renovations and upgrades 2015-16 and 2024
• STRUCTURAL FRAME: Wood frame
• FOUNDATION: Poured concrete - Slab in lower level
• FLOORS: Wood sub-floors over wood joists and concrete
• EXTERIOR WALLS: Wood, stone and concrete
• ROOF: Gable
• ROOF COVERING: Asphalt shingle
• WINDOWS: Thermal windows in aluminum and wood frames
• DOORS: Glass, wood and metal
• FLOORING: Carpet, Tile and Wood
• INTERIOR WALLS: Painted drywall
• INTERIOR CEILINGS: Drywall and acoustical tiles
• HEATING/COOLING: Oil fired multi zone system – Individual Wall mount units in rooms – central air in restaurant and conference room
• SPRINKLED: None
• SECURITY: Hard wired and battery fire detection
• INTERIOR LIGHTING: Fluorescent and incandescent
• RESTAURANT: Crosstone Restaurant has a 60-seat capacity and a fully equipped kitchen.
• CONFERENCE/BANQUET ROOM: 100 Seat capacity
• INDOOR POOL: 40,000-Gal capacity
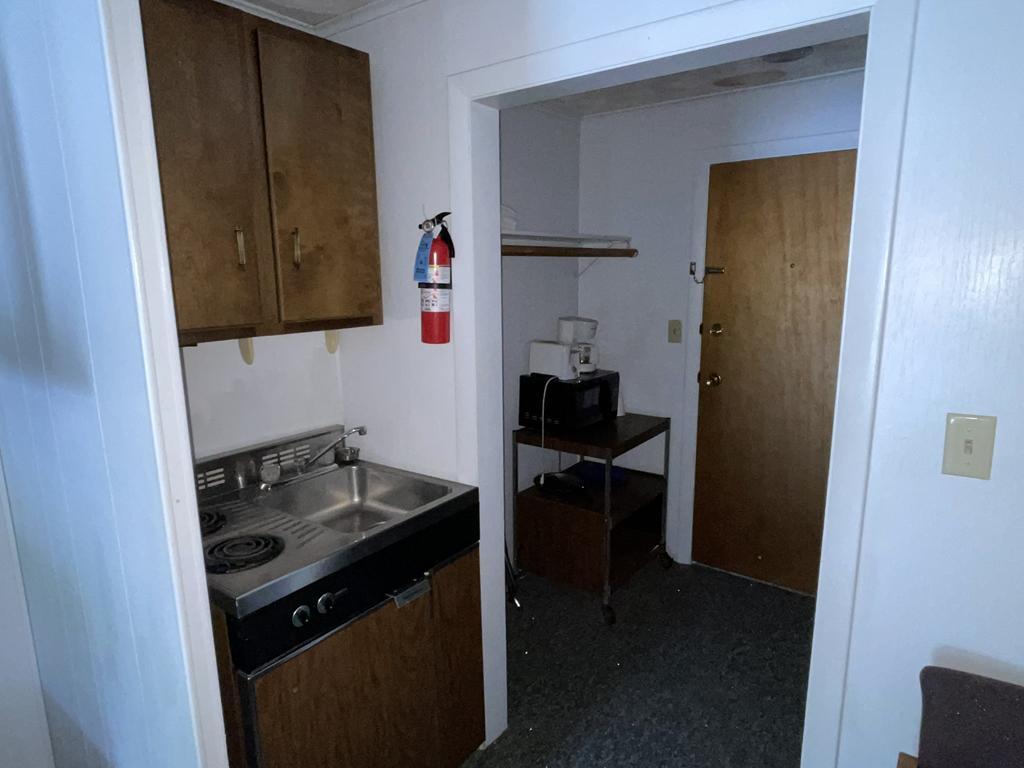
• RESTROOMS: The property features adequate restrooms for men and women inn the restaurant. Guestrooms have three-fixtures including tub/shower, sink, and toilet 3 rooms have kitchenettes.
• ASSESSOR ID: Map 2, Lot 59
Directions: From the intersection of Rt. 26 and Rt. 219, follow Rt. 26 north 1 mile to the property on the left.
Terms: A $50,000 deposit in CASH or CERTIFIED U.S. FUNDS, made payable to the Keenan Auction Co., Inc., (deposited with the Auctioneer as a qualification to bid), with balance due and payable within 30 days from date of auction. The deposit must be increased to 10% of the purchase price within 5-business days of the public sale. The property will be sold by public auction subject to all outstanding municipal assessments. All personal property, food service equipment, furnishings, and electronics will be sold together with the real estate as an entirety. All other terms will be announced at the public sale. For a Property Information Package visit KeenanAuction.com or call (207) 885-5100 and request by auction number 26-92. Richard J. Keenan #236. Our 54th Year and 8,913 Auction.
|