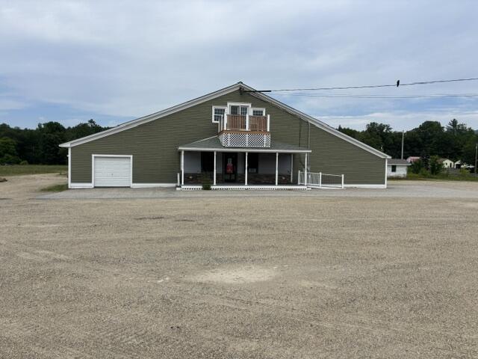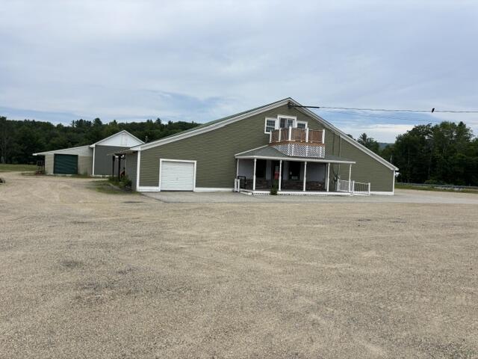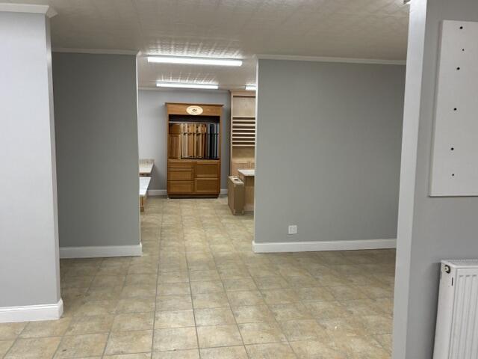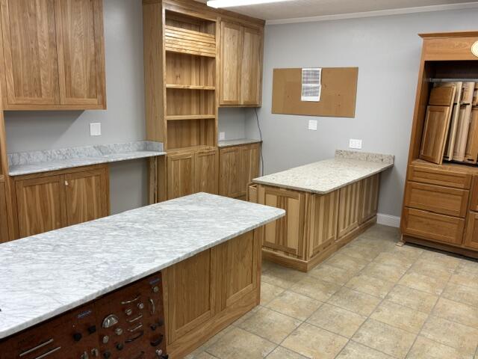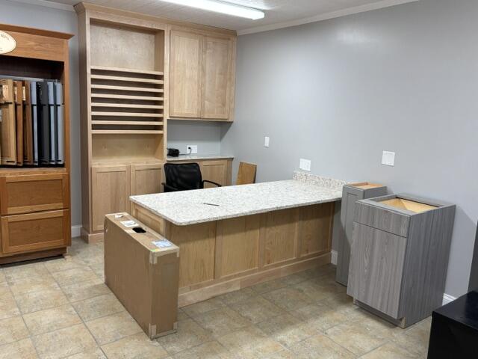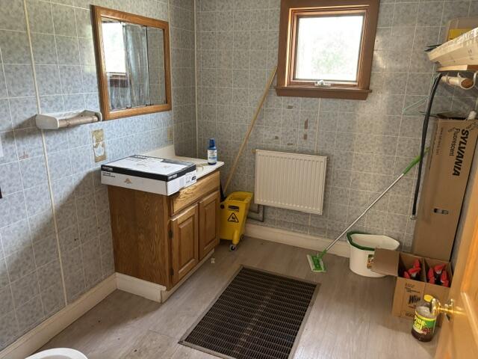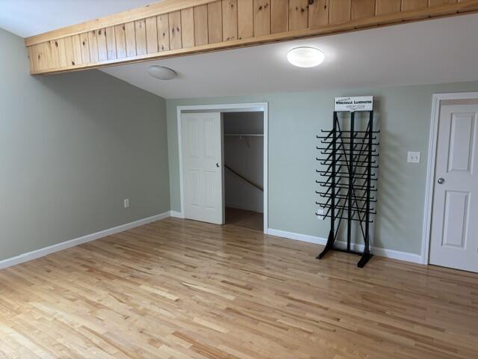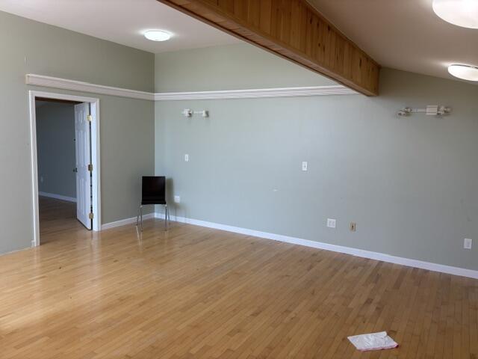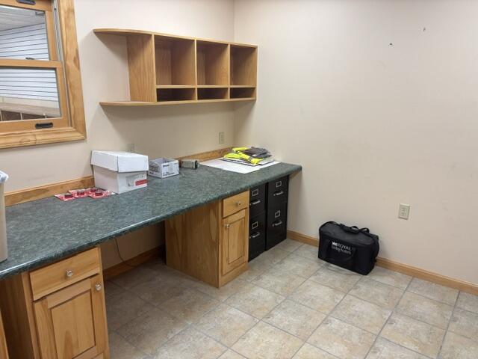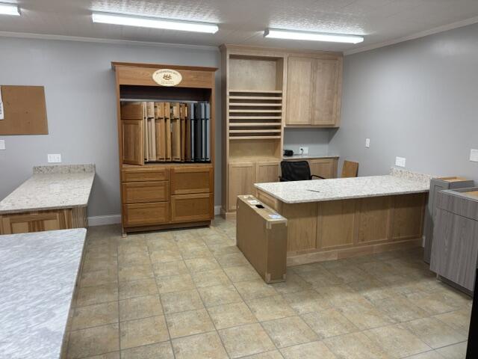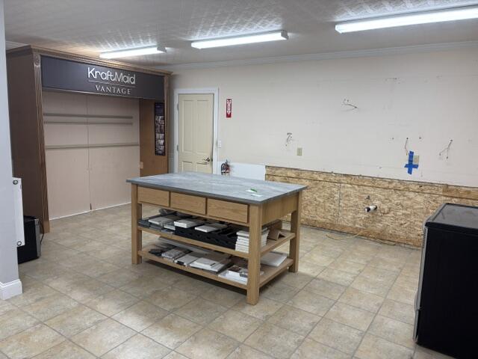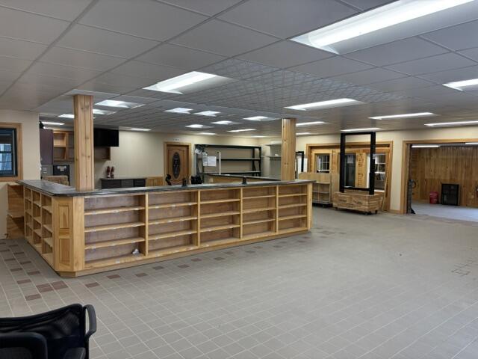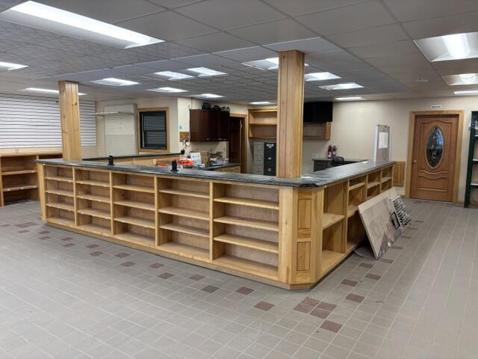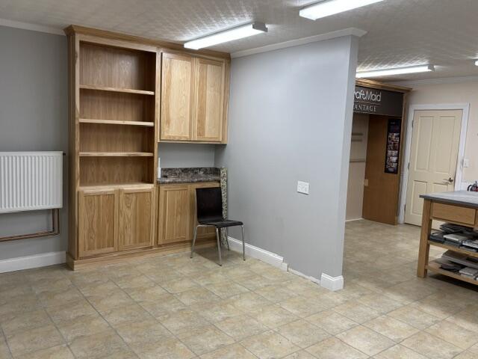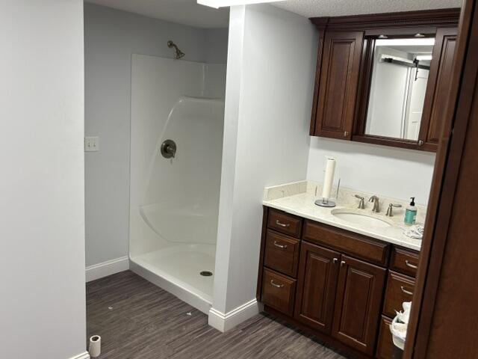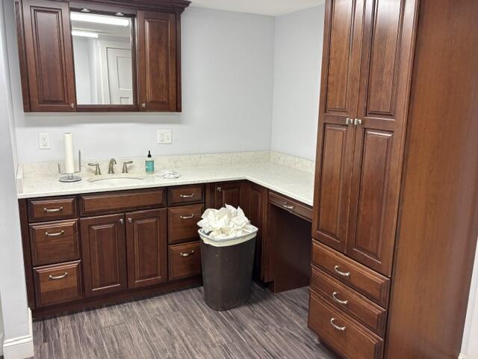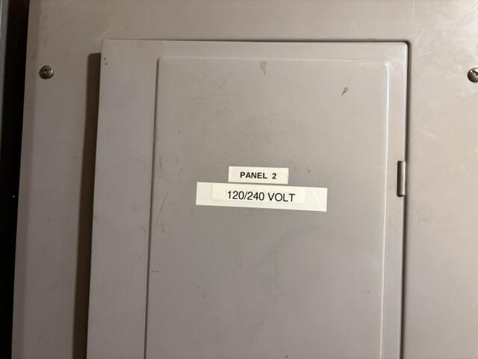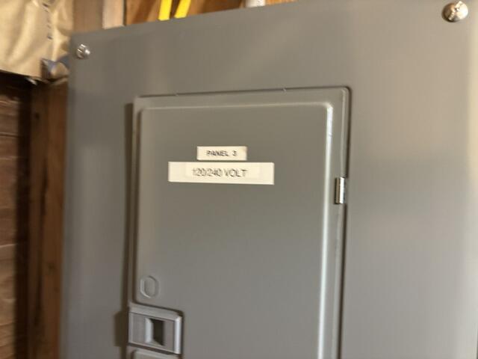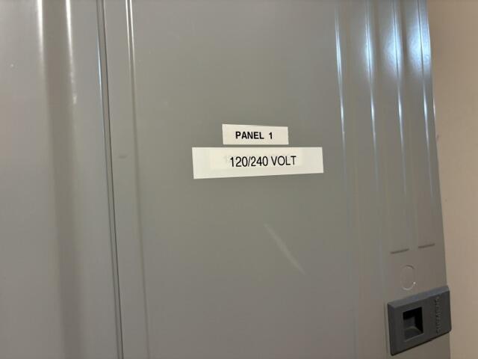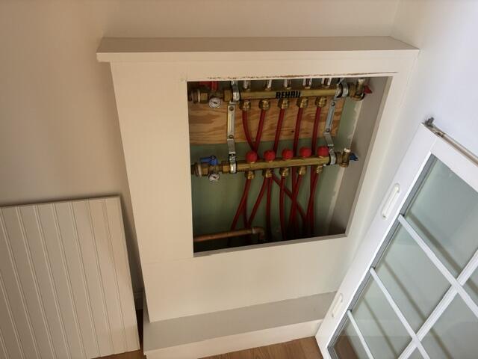

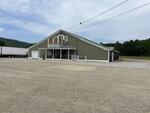
Showroom
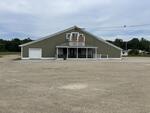
Showroom
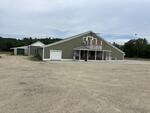
Showroom
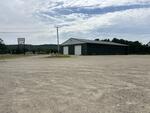
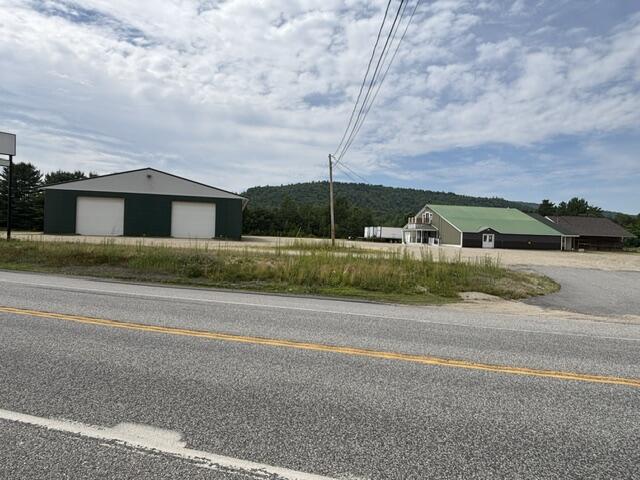
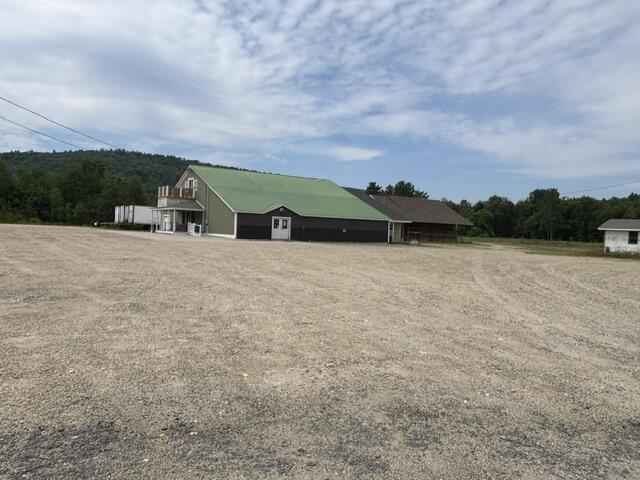
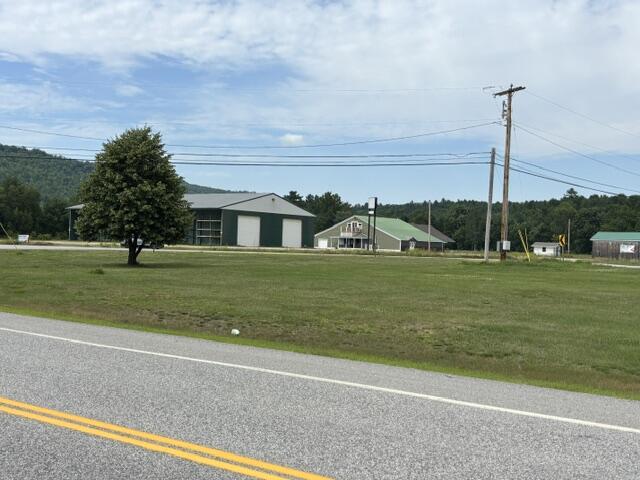
Complex
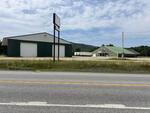
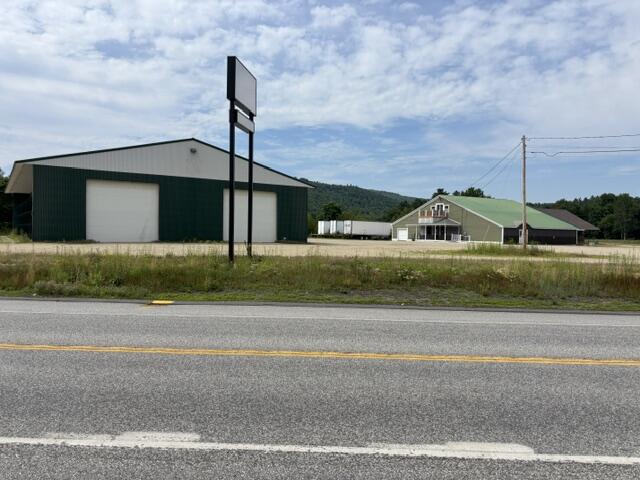
Complex
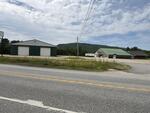
Complex
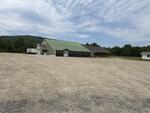
Showroom
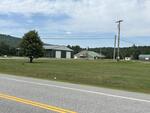
Complex
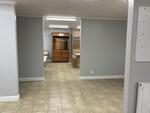
Showroom
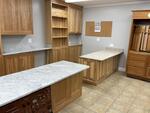
Showroom
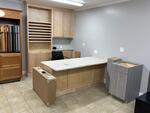
Showroom
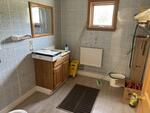
Showroom
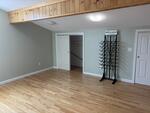
Showroom
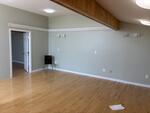
Showroom
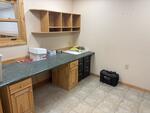
Showroom
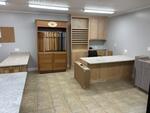
Showroom
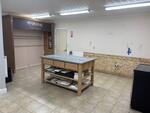
Showroom
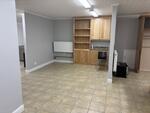
Showroom
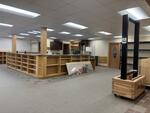
Showroom
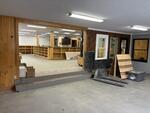
Showroom
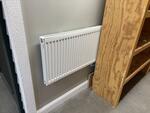
Showroom
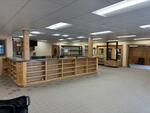
Showroom
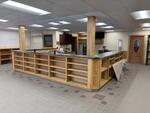
Showroom
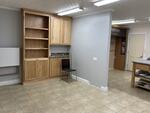
Showroom
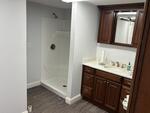
Showroom
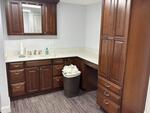
Showroom
Showroom
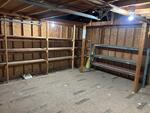
Showroom
Showroom
Showroom
Showroom
Showroom

Showroom

Showroom

Showroom
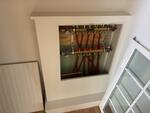
Showroom
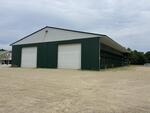
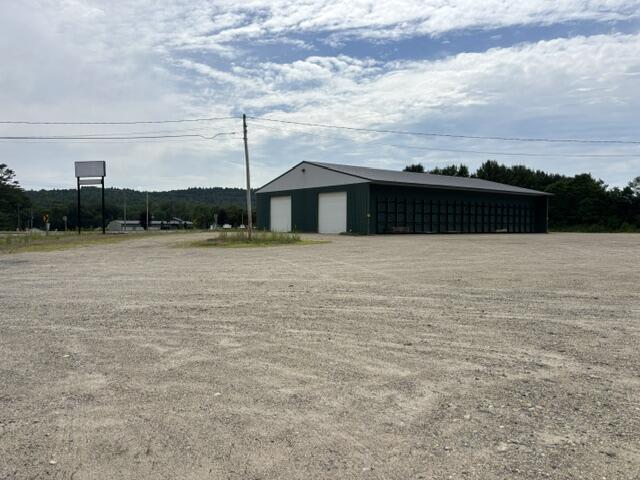
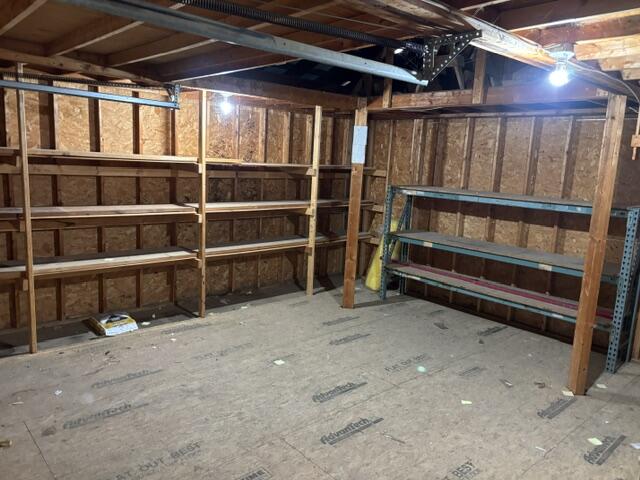
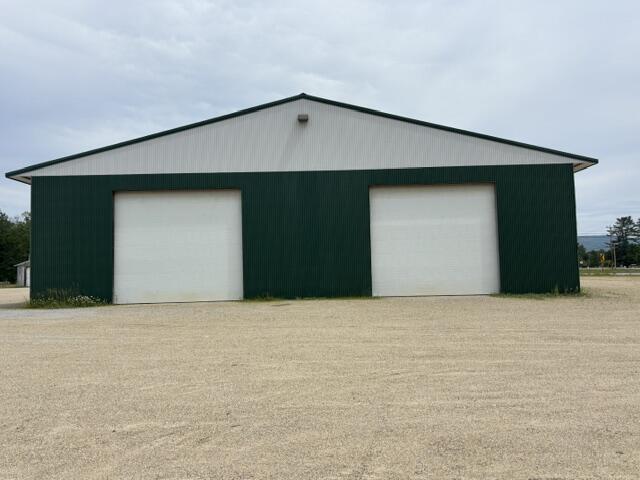
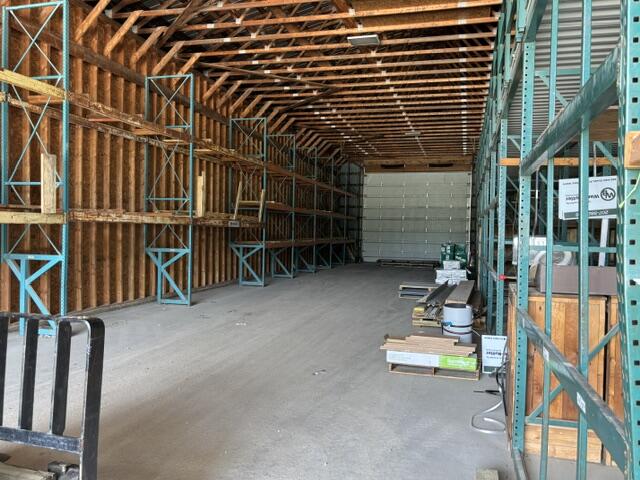
Warehouse Building #1
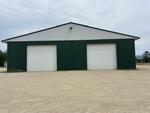
Warehouse Building #1
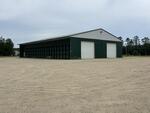
Warehouse Building #1
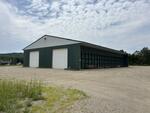
Warehouse Building #1
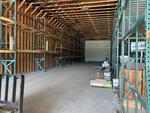
Warehouse Building #1
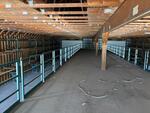
Warehouse Building #1
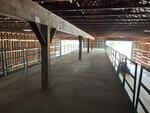
Warehouse Building #1
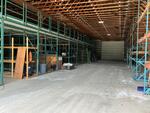
Warehouse Building #1
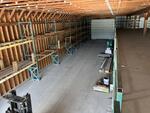
Warehouse Building #1
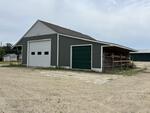
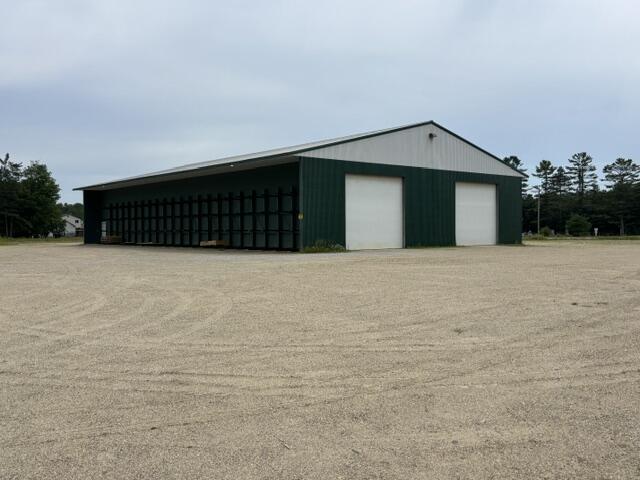
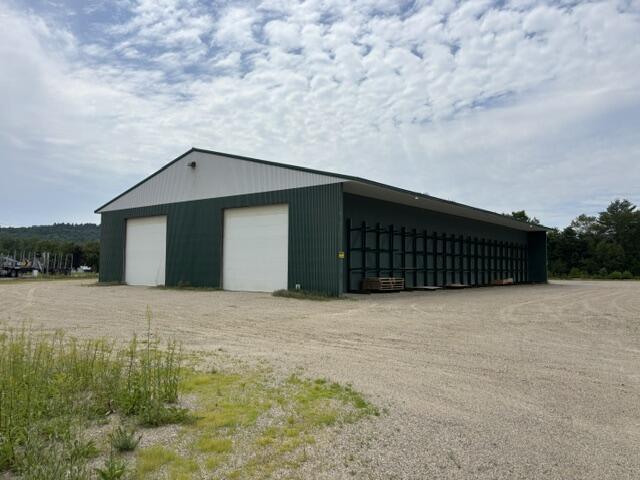
Warehouse Building #2
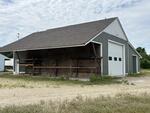
Warehouse Building #2
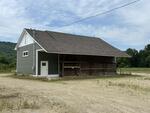
Warehouse Building #2
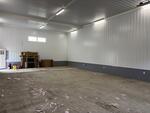
Warehouse Building #2
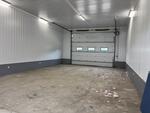
Warehouse Building #2
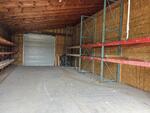
Warehouse Building #2

Warehouse Building #2
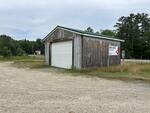
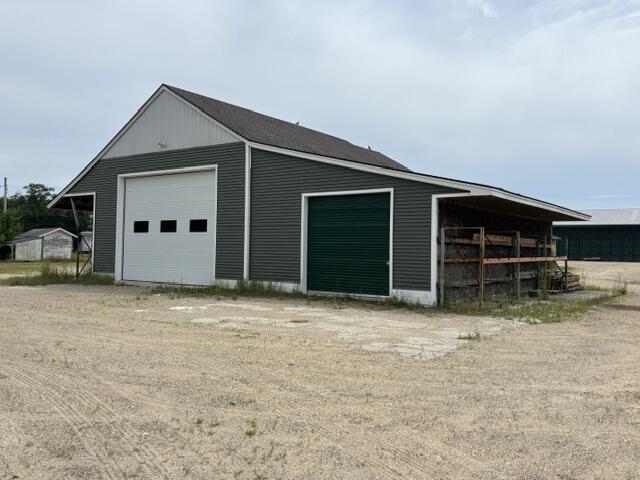
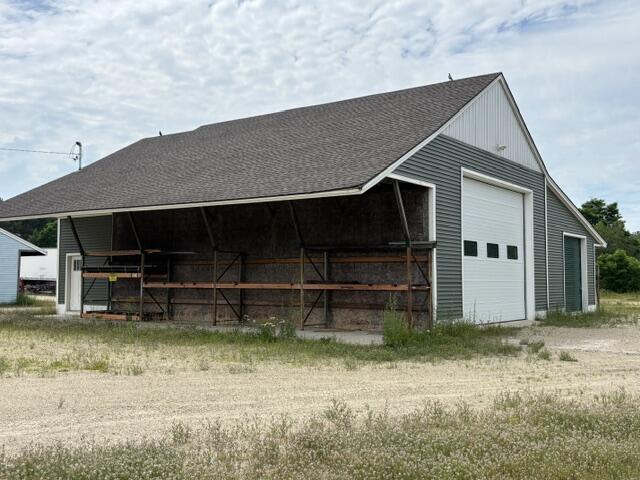
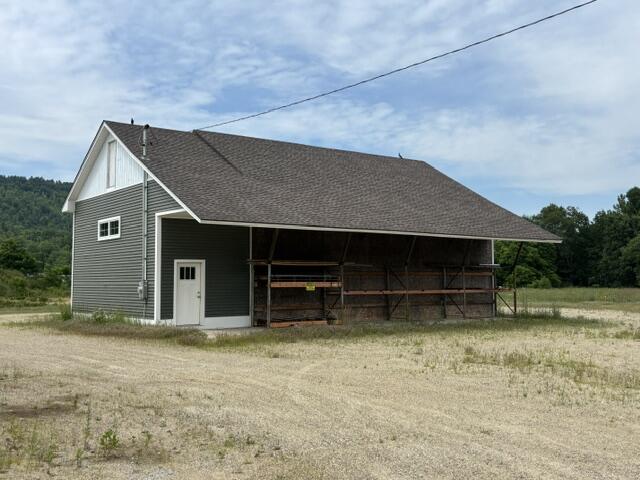
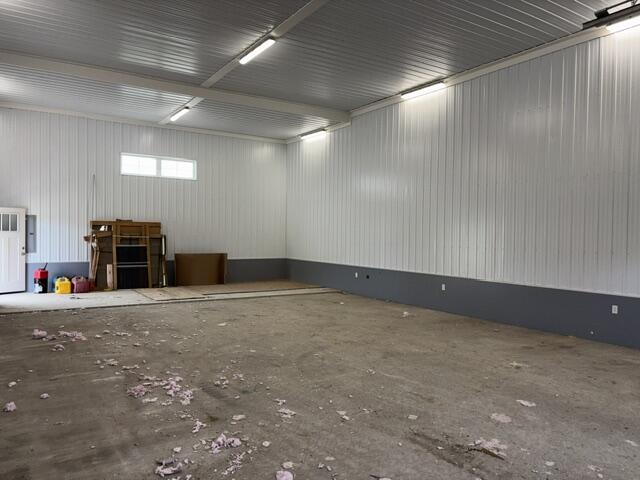
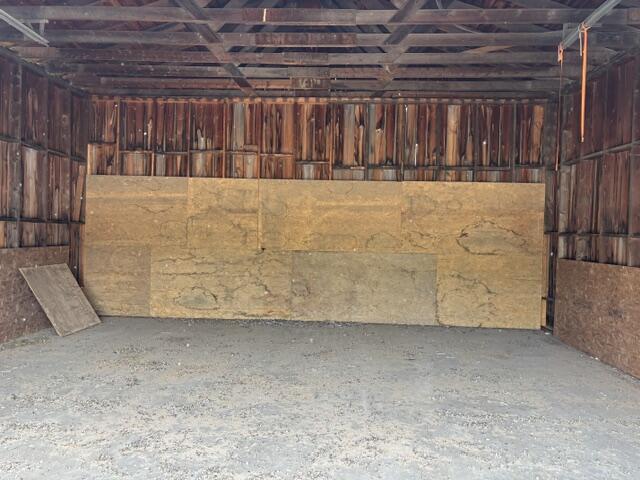
Garage
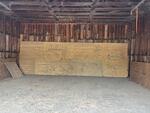
Garage
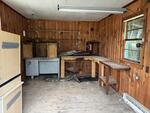
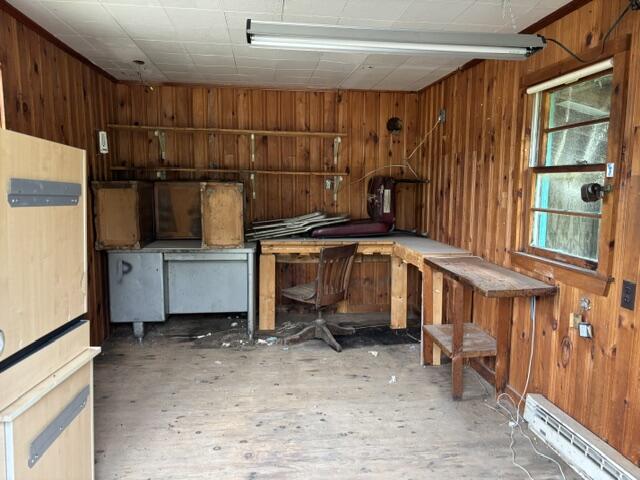
Small Office
|
 |
Property Information Package (PIP) Available
Real Estate Auction 26-103
17,009+/-SF Industrial Flex Property – 10+/- Acres
590 Main St.
Dixfield, Maine
AUCTION DATE: Tuesday, August 11, 2026 at 3PM On Premises
PREVIEW DATE: Thursday, July 30, 2026 from 2-3:30PM
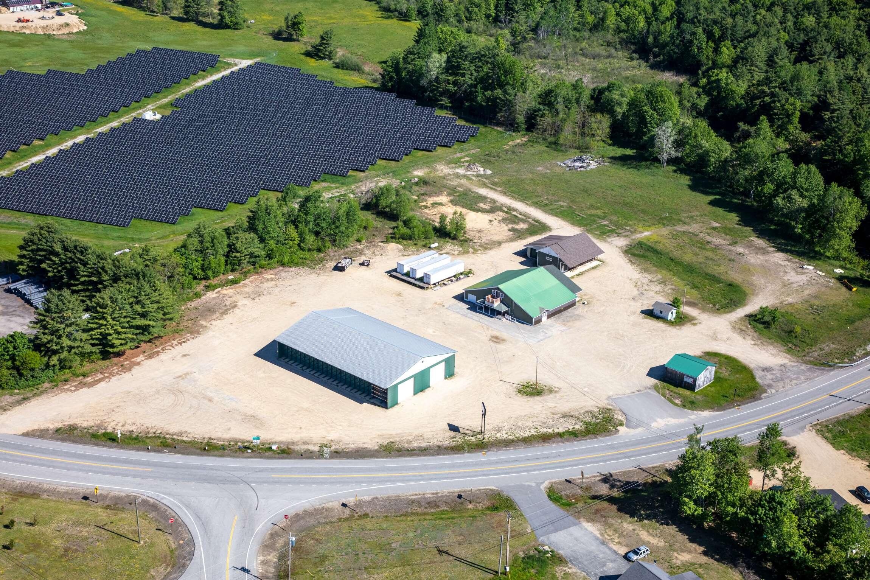
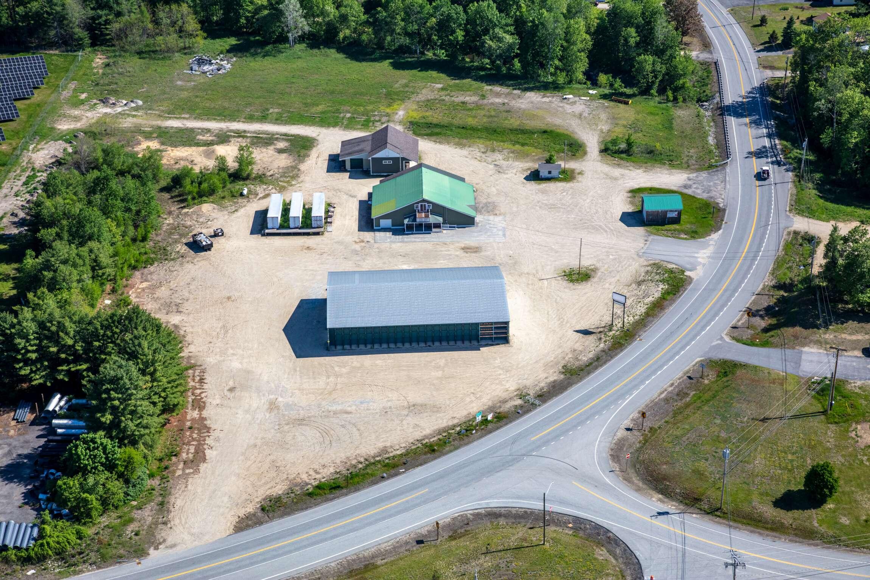
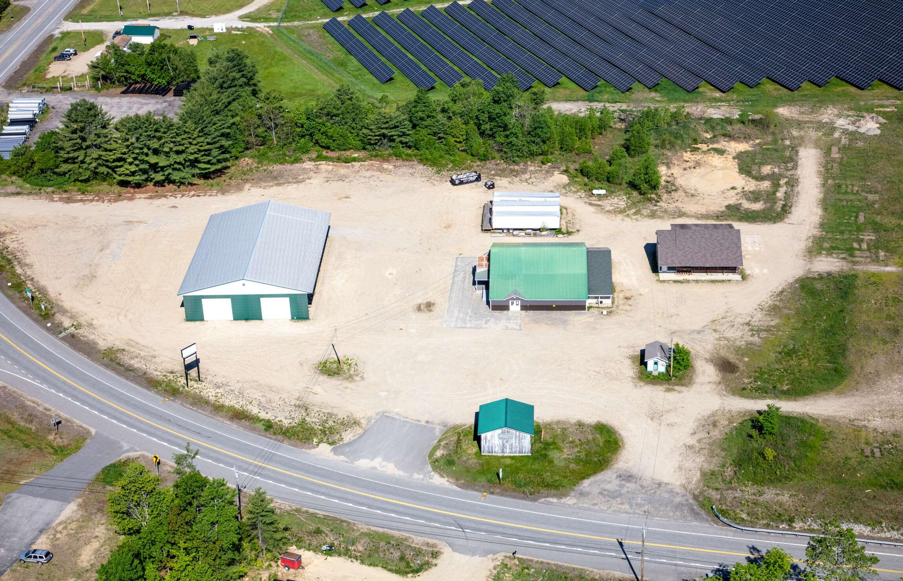
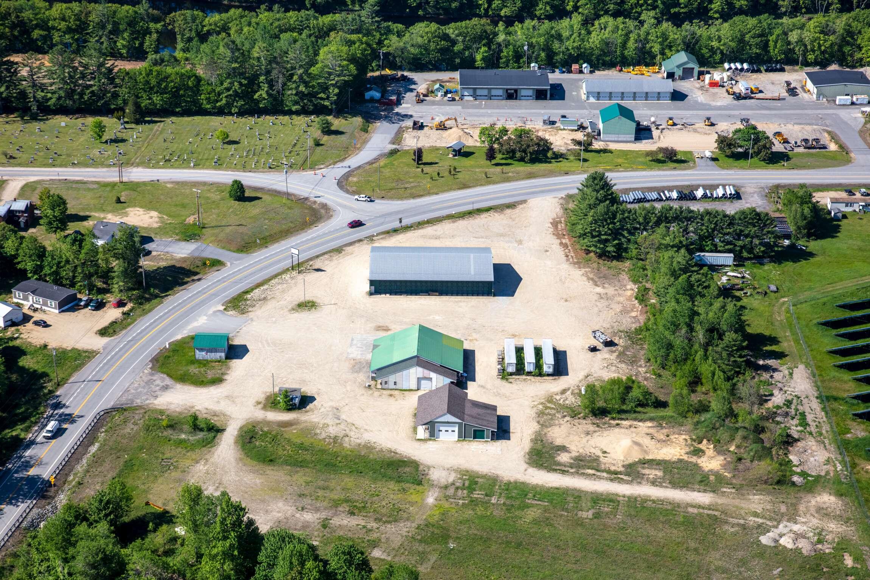
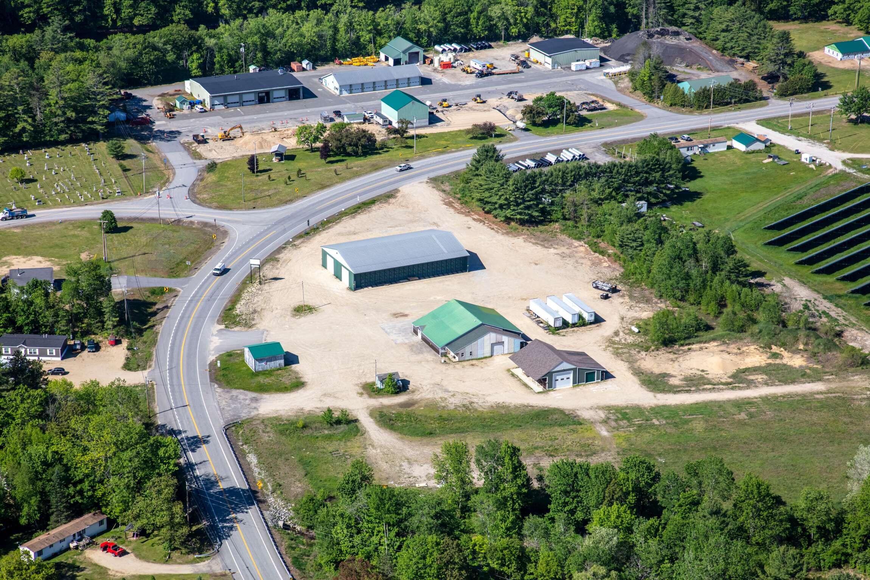
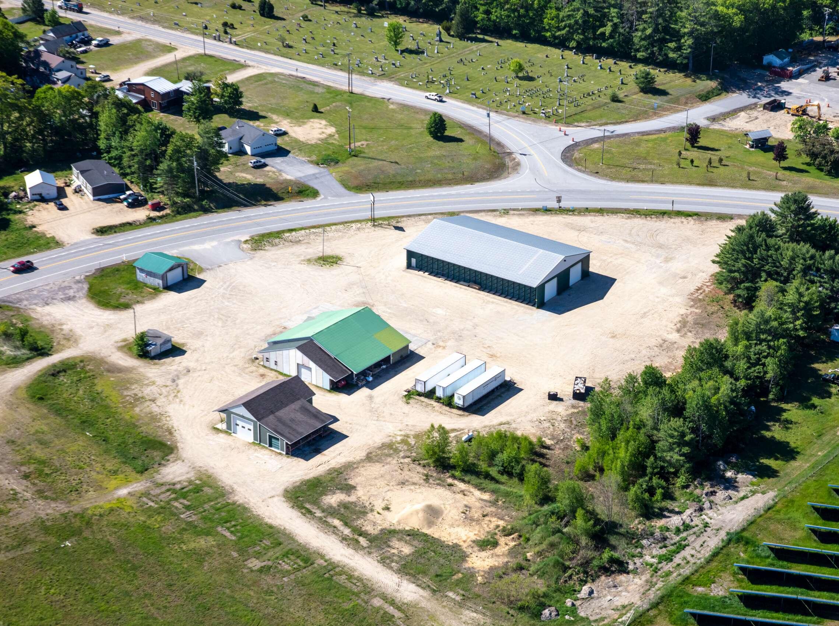
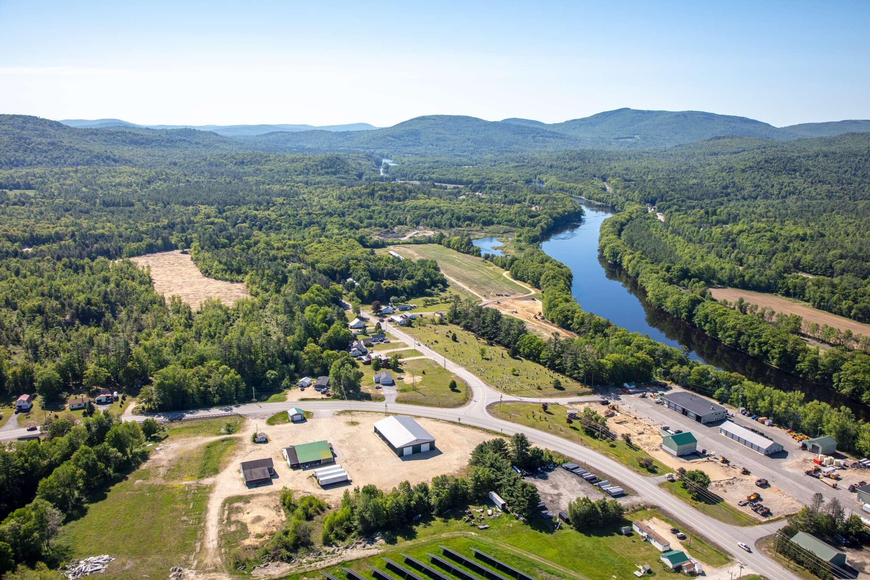
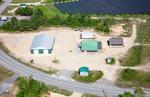
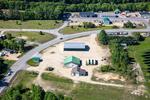
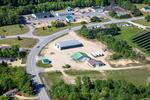
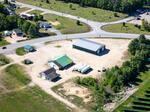
The 17,009+/-SF Industrial Flex Property is located only 6.8 miles from Rumford. The 10+/- acre site has excellent exposure and access to Main St. The complex has (5) buildings the were formerly used in a retail lumber yard operation. Reference Orington Tax Map 2, Lot 32.
Buyer Broker Participation Available, Contact Auctioneer for Qualifications.
SITE
• LOCATION: Town of Dixfield, County of Oxford, State of Maine – 590 Main St.
• LOT SIZE: 10+/- Acres
• ROAD FRONTAGE:
• ACCESS: Good
• VISIBILITY: Good
• SHAPE: Rectangular
• TOPOGRAPHY: Level at street grade
• SITE IMPROVEMENTS: Asphalt parking and laydown areas, signage, fenced and gated
• ZONING: Highway Commercial
• FLOOD ZONE: Zone X FEMA Map & Date, 23017C0693D, effective on 7/7/2009
• PARKING: Ample paved parking on-site
• UTILITIES: Well and septic
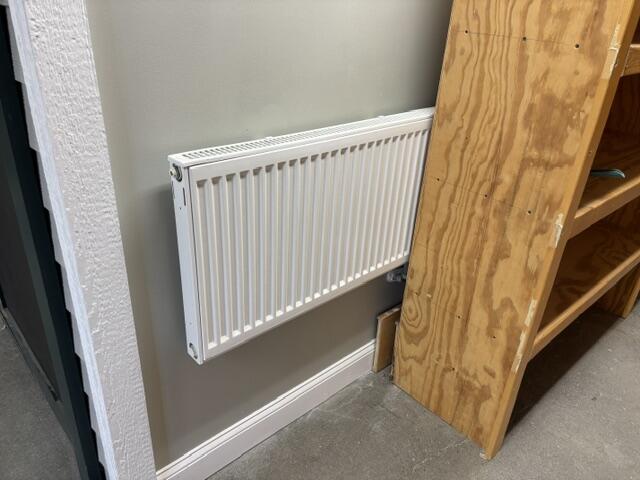
• HVAC: HVAC in office building – heat pump
IMPROVEMENTS
• BUILDING COUNT: 5
• GROSS BUILDING AREA: 17,005+/- SF
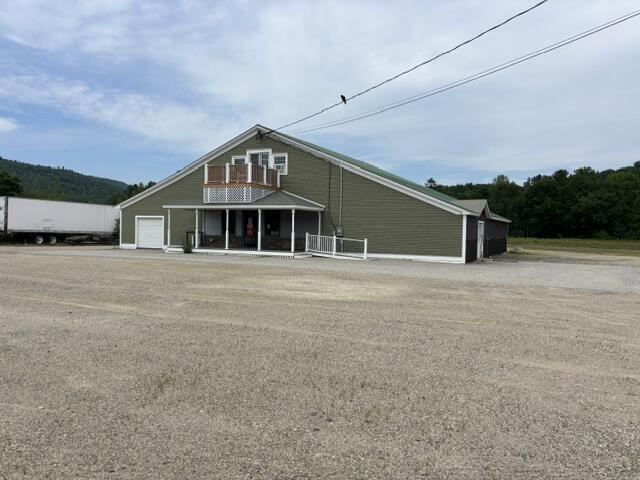
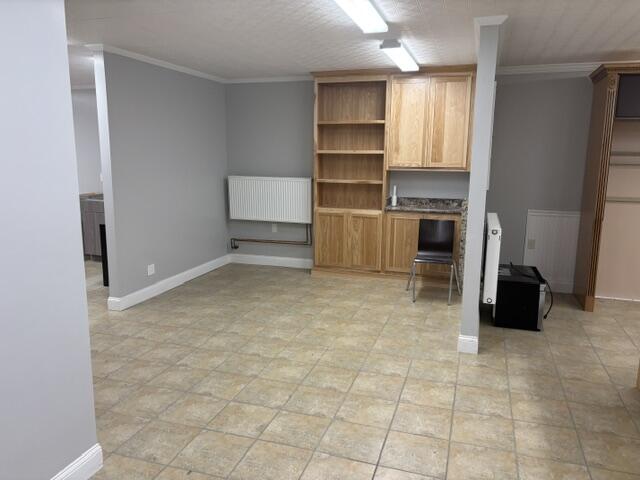
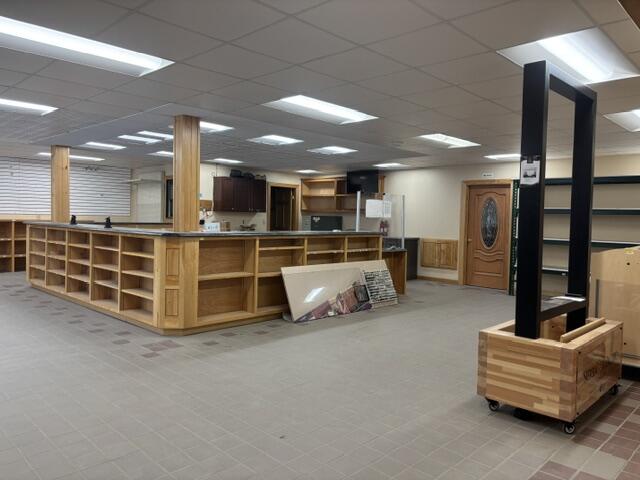
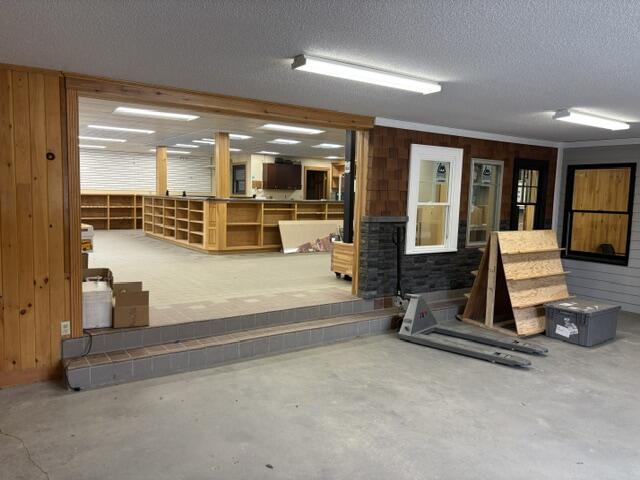
• RETAIL SHOWROOM: 5,920+/-SF, 3600+/-SF of showroom/office, wood frame, concrete foundation, metal roof, 12’wx10’H overhead door, mezzanine office (2) baths
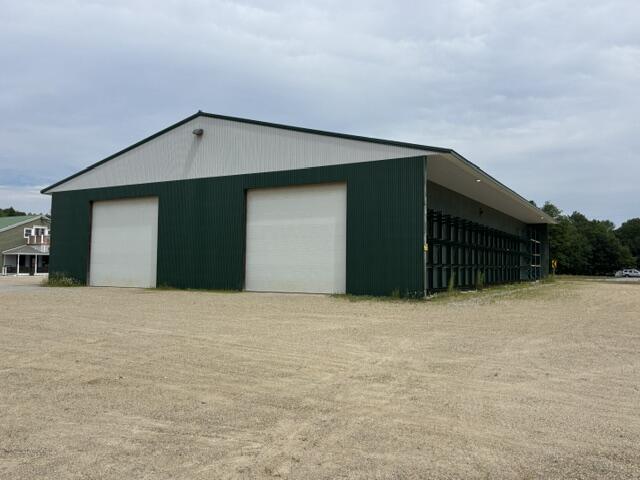
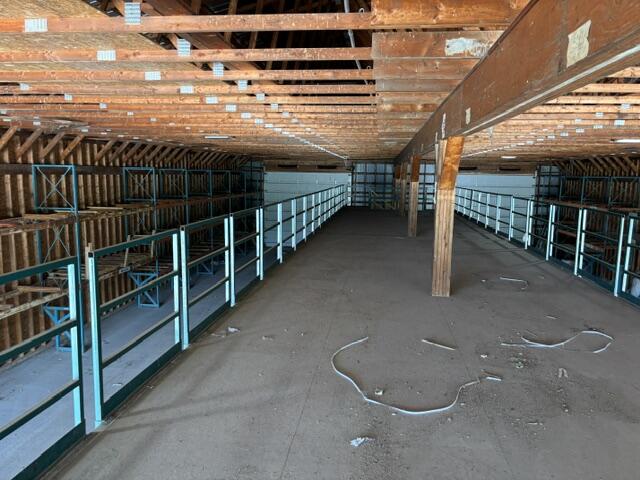
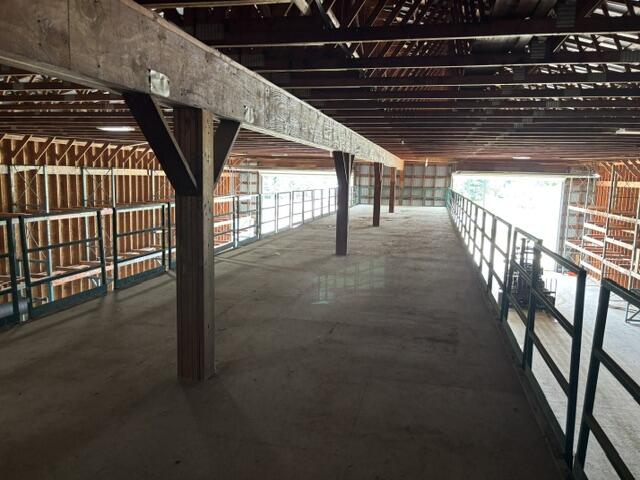
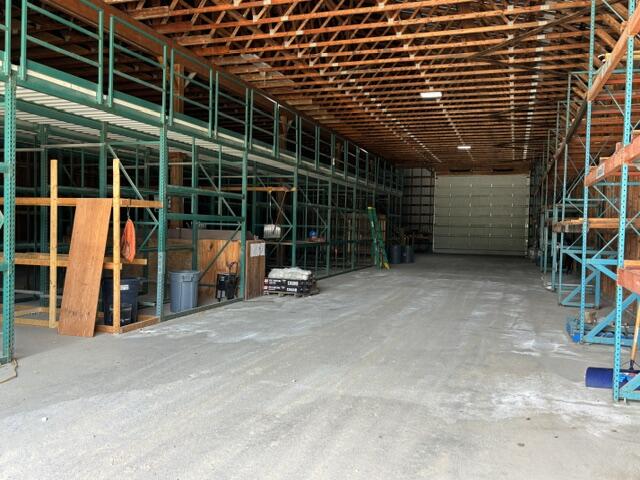
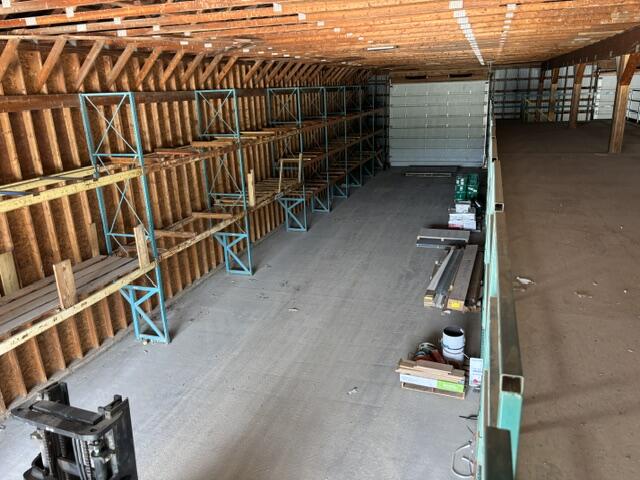
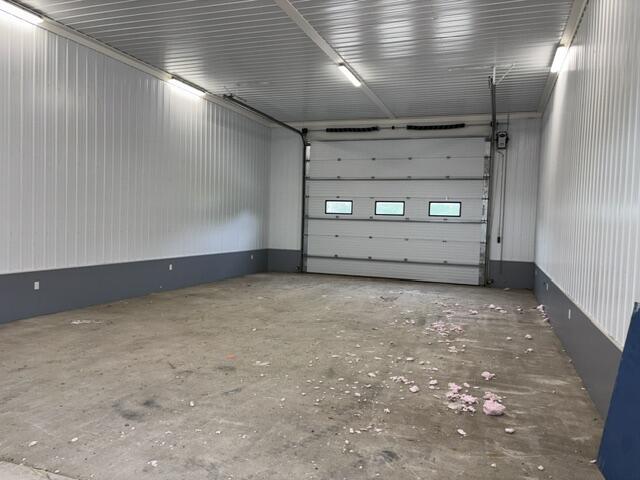
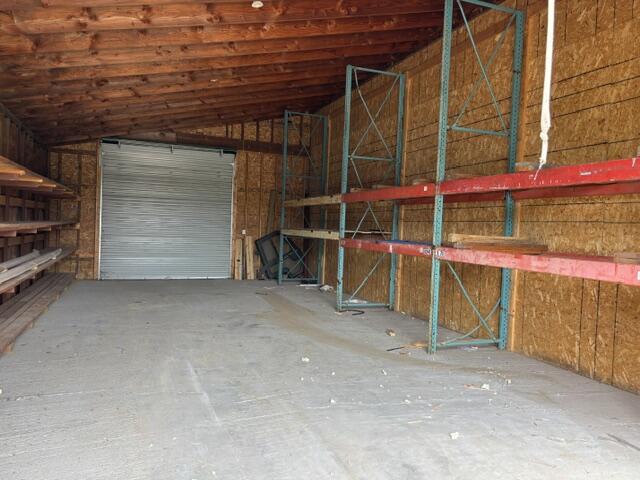
WAREHOUSE BUILDING #1: 7,920+/-SF wood frame, concrete foundation, metal roof,(4) 16’Wx20H overhead doors, 18’ Ceiling, Mezzanine.

WAREHOUSE BUILDING #2: 2,280+/-SF, wood frame, concrete foundation, metal roof, 14’Wx18’H overdoor, (2) 14’Wx10’H roll up doors. 200amp service.
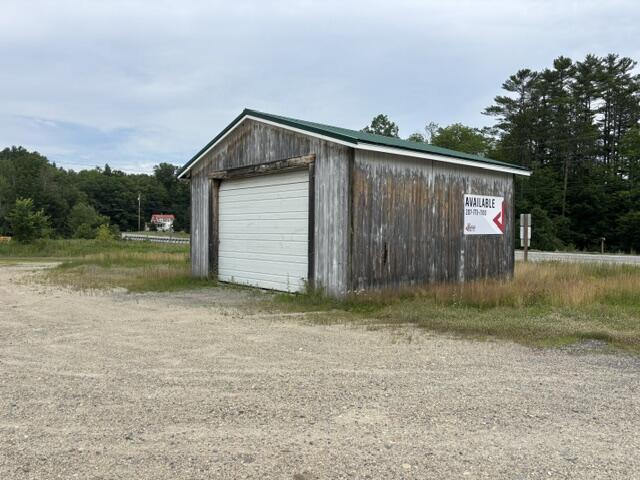
GARAGE: 729+/- SF, wood frame, concrete foundation, shingle roof, overhead door.
SMALL OFFICE: 160+/- sf, wood frame, concrete foundation, shingle roof, original sales office.
Directions: From Rumford, follow Rt. 2 6.8 miles to the property on the left.
Terms: A $50,000 deposit in CASH or CERTIFIED U.S. FUNDS, made payable to the Keenan Auction Co., Inc., (deposited with the Auctioneer as a qualification to bid), with balance due and payable within 30 days from date of auction. A 10% Buyer’s Premium. The property will be sold by public auction subject to all outstanding municipal assessments. All other terms will be announced at the public sale. For a Property Information Package visit KeenanAuction.com or call (207) 885-5100 and request by auction number 26-103. Richard J. Keenan #236. Our 54th Year and 8,923rd Auction.
|