Blue Meadow
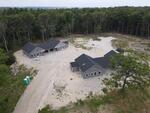
Blue Meadow
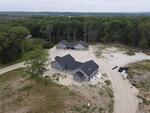
Blue Meadow
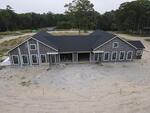
Blue Meadow
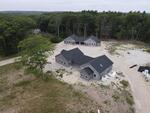
Blue Meadow
Blue Meadow
Blue Meadow
Blue Meadow
Blue Meadow
Blue Meadow
Blue Meadow
Blue Meadow
Blue Meadow
Blue Meadow
Blue Meadow
Blue Meadow
Blue Meadow
Blue Meadow
Blue Meadow
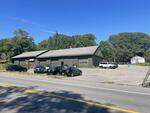
Commercial Building
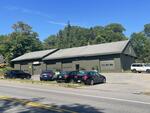
Commercial Building
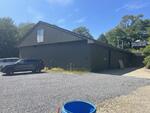
Commercial Building
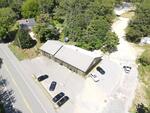
Commercial Building
Commercial Building
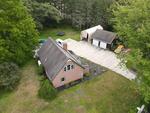
Cape Home
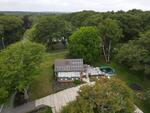
Cape Home
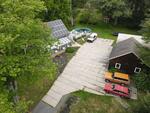
Cape Home
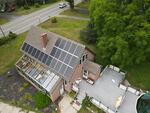
Cape Home
Cape Home
Cape Home
Cape Home
Cape Home
Cape Home
Cape Home
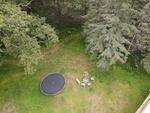
Cape Home
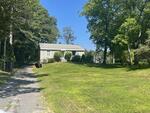
Ranch Home
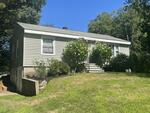
Ranch Home
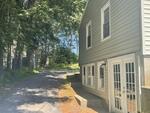
Ranch Home
Ranch Home
Ranch Home
Ranch Home
Ranch Home
Ranch Home
Ranch Home
Ranch Home
Ranch Home
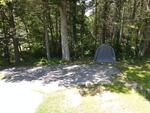
Ranch Home
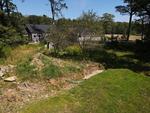
Ranch Home
Ranch Home
Ranch Home
Ranch Home


|
 |
Property Information Package (PIP) Available
Town of Cape Elizabeth Zoning Ordinance Available
Lead Paint & Arsenic Well Water and Treated Wood Information Available
Draft Public Offering Statement (POS) Available
Draft By-Laws Available
Plans Available
Specimen Owner's Title Policy Available
Real Estate Foreclosure Auction 26-90
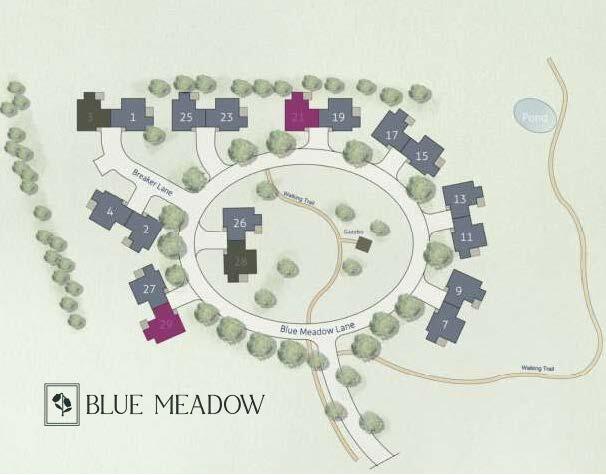
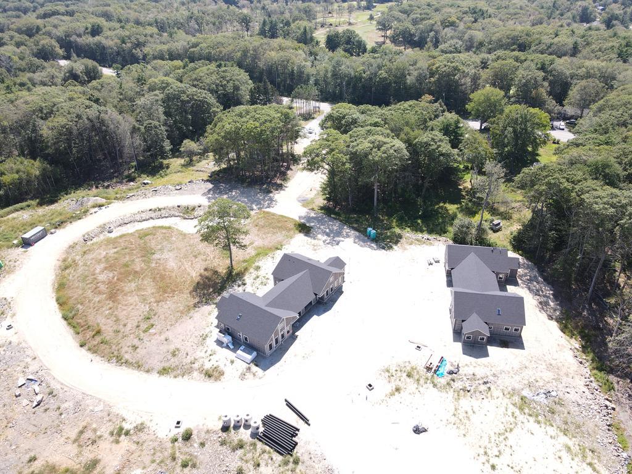
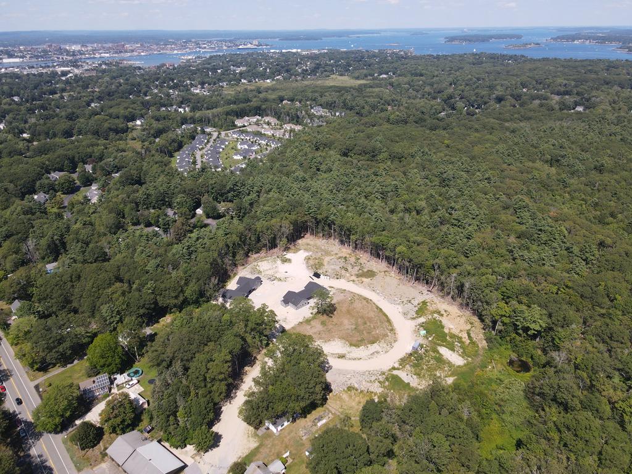
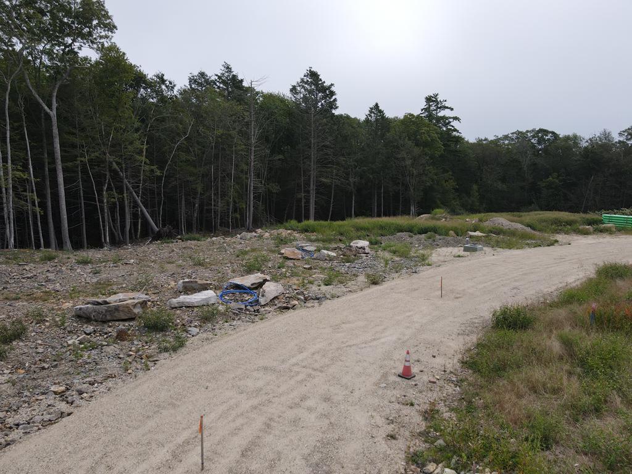
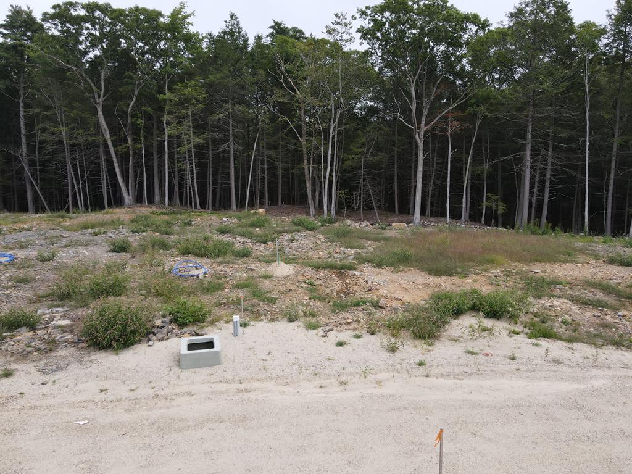
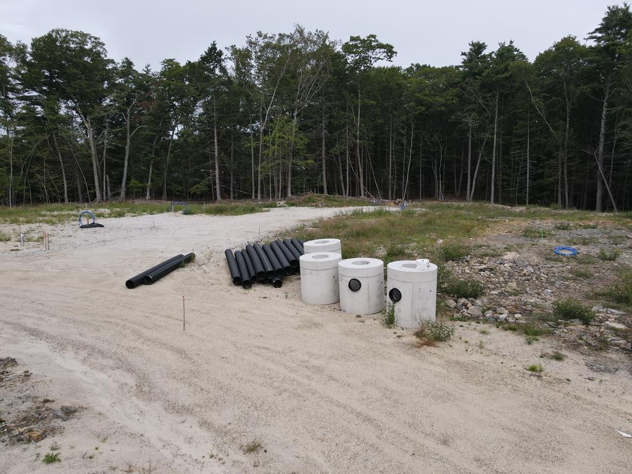
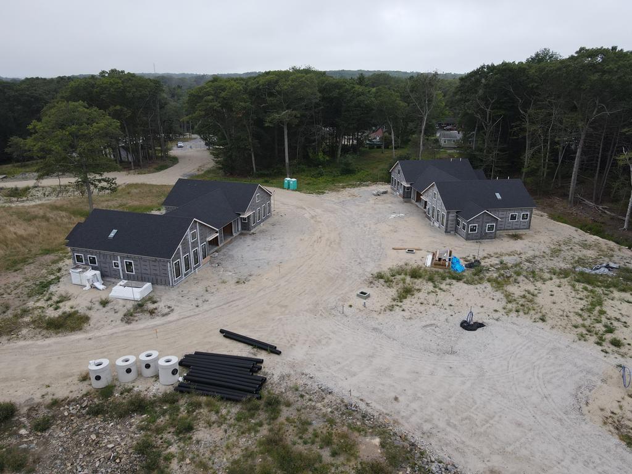
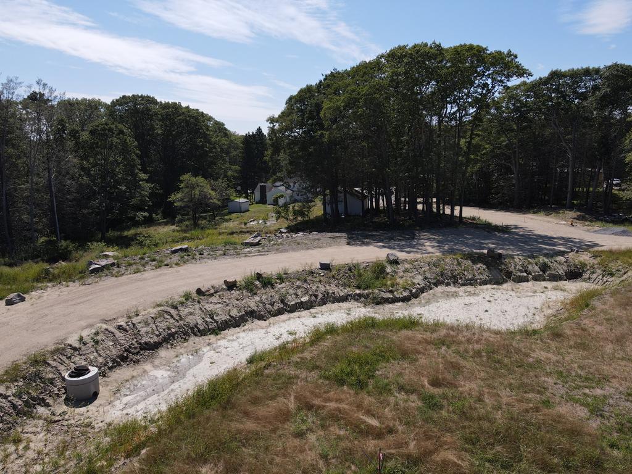
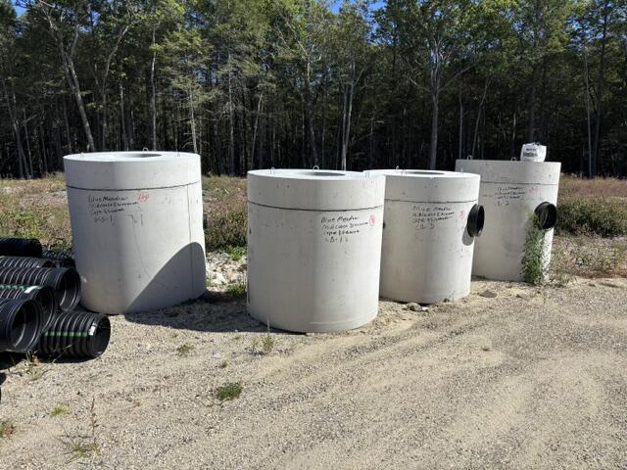
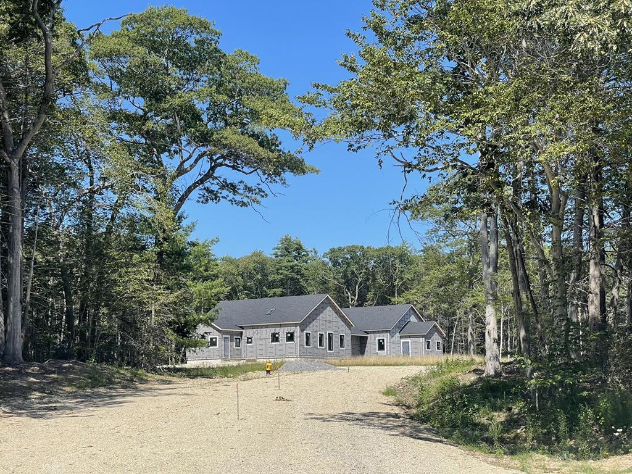
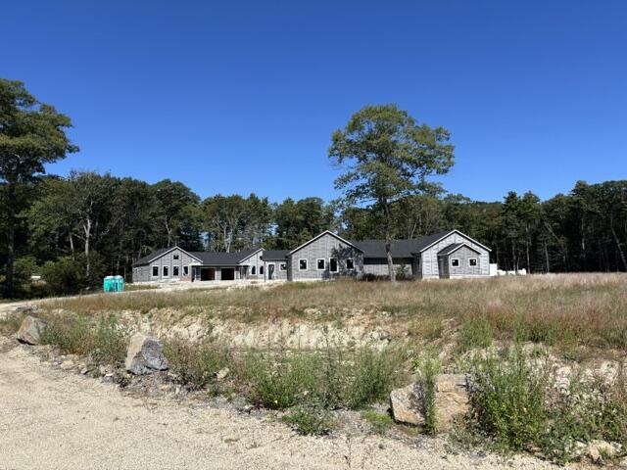
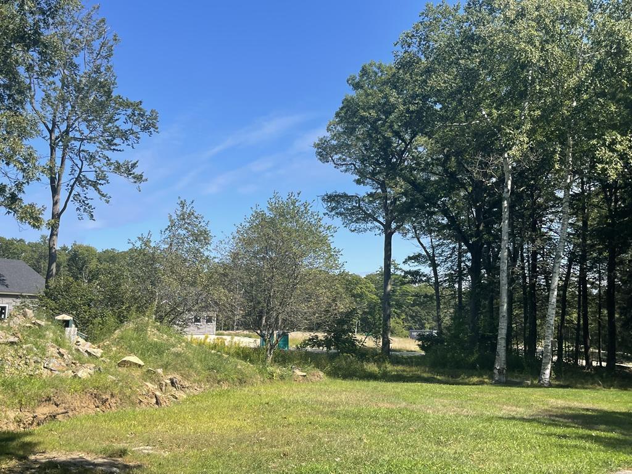
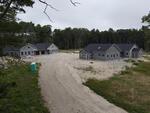
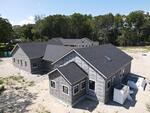
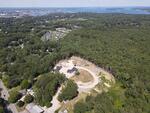
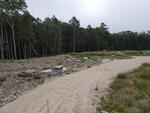
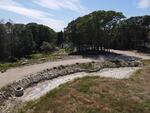
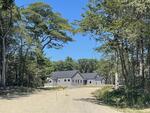
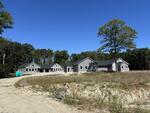
Blue Meadow Condominium Development
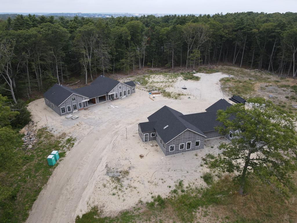
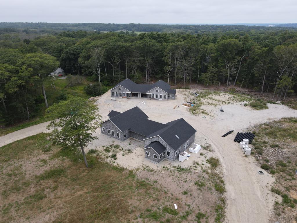
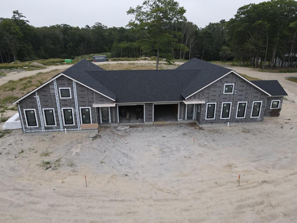
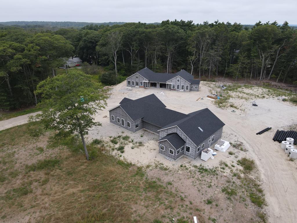
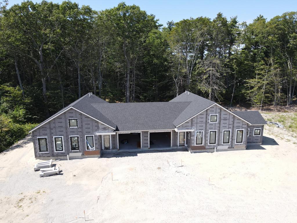
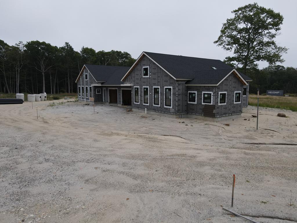
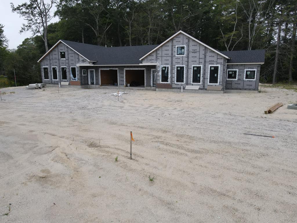
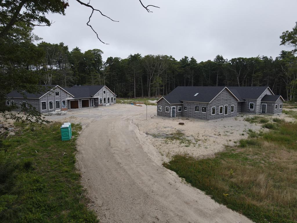
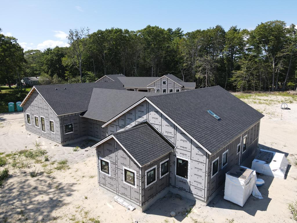
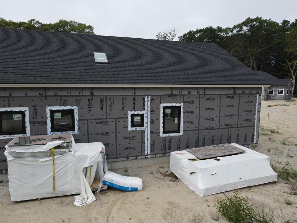
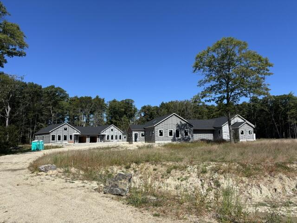
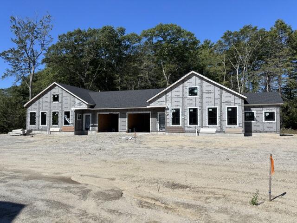
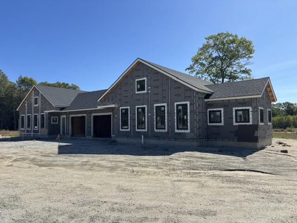
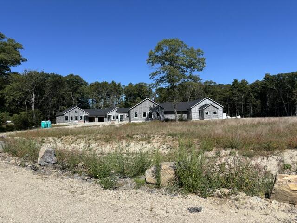
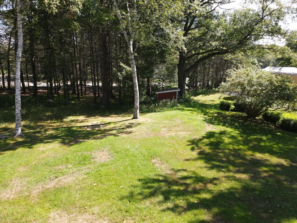
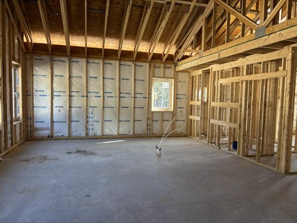
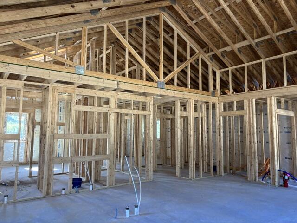
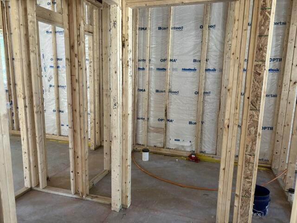
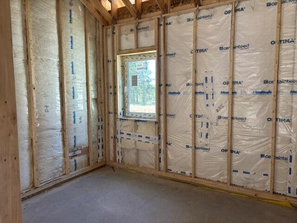
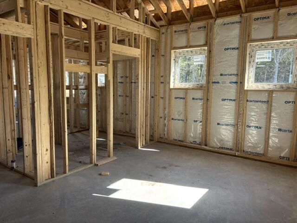
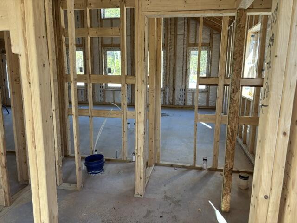
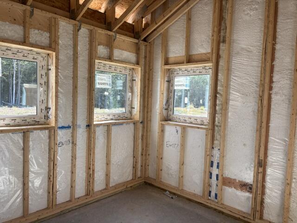
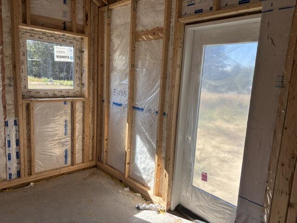
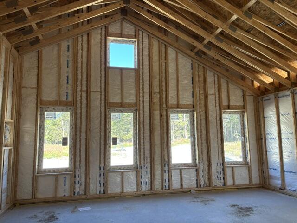
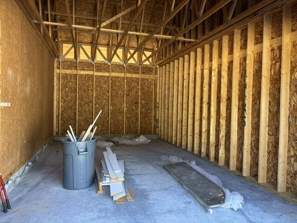
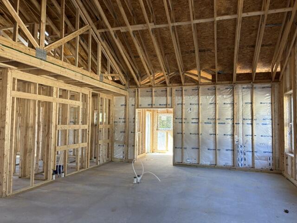
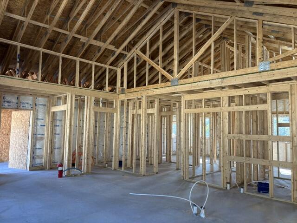
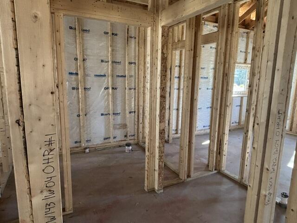
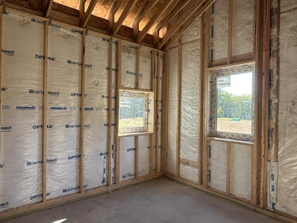
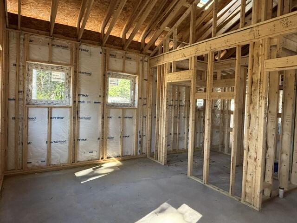
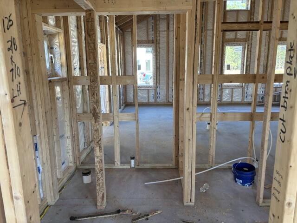
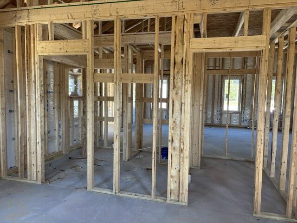
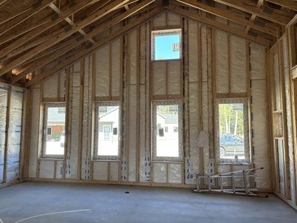
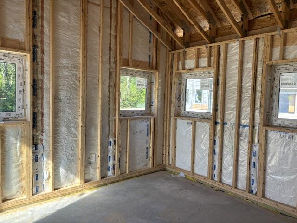
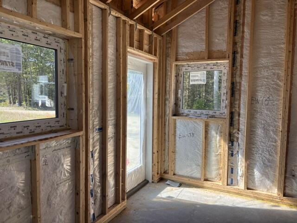
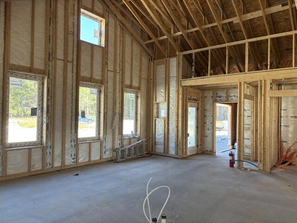
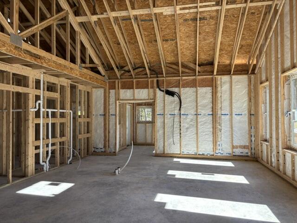
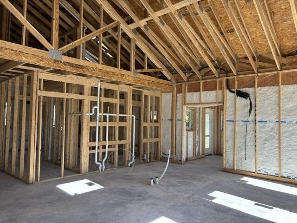
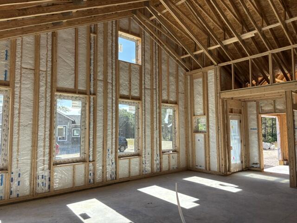
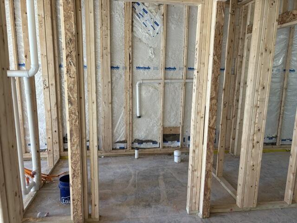
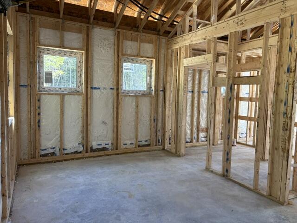
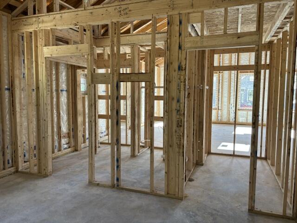

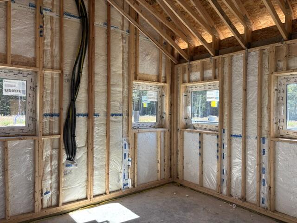
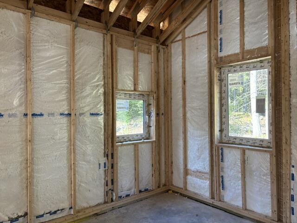
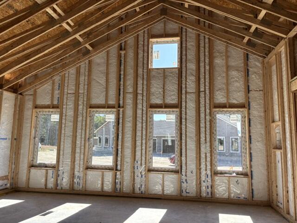
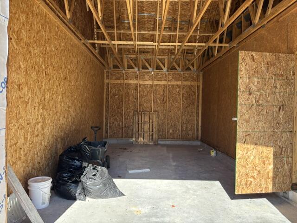
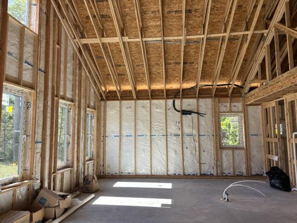
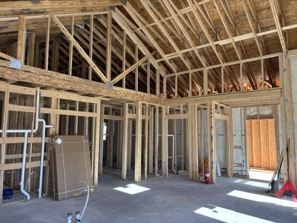
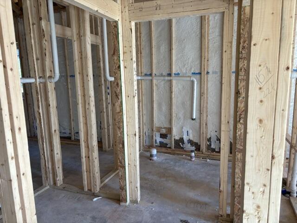
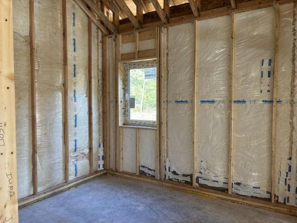
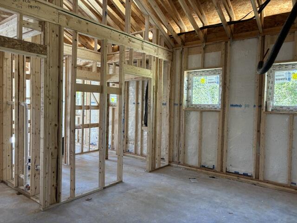
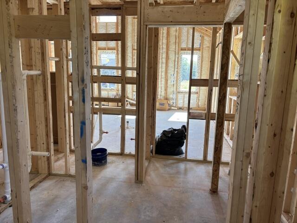
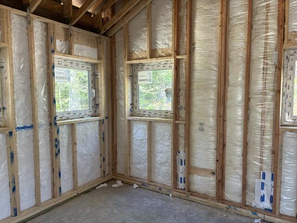
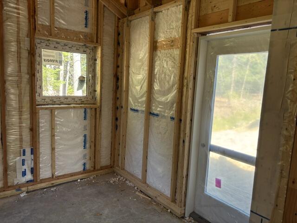
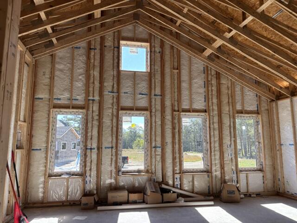
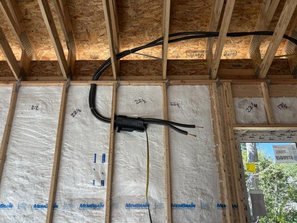
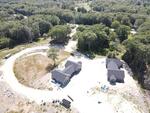
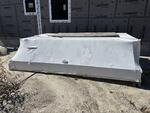
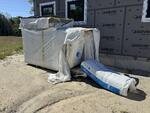
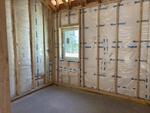
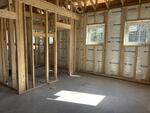
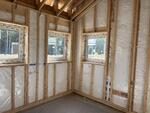
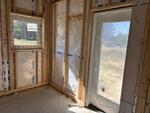
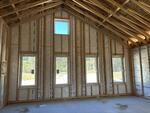
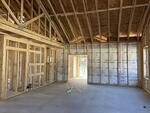
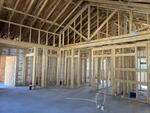
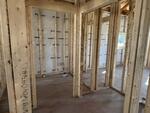
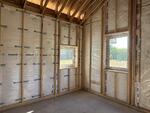
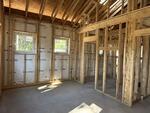
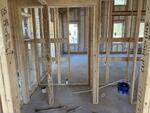
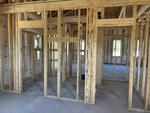
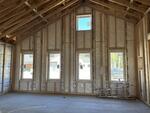
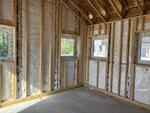
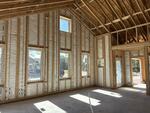
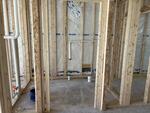
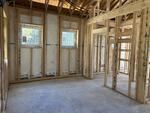
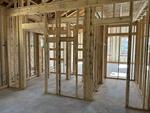

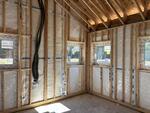
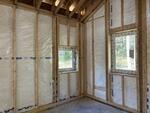
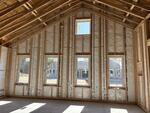
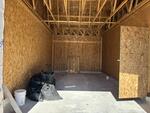
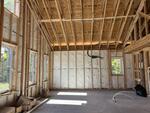
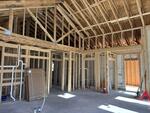
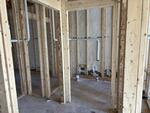
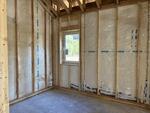
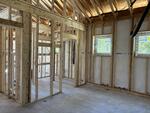
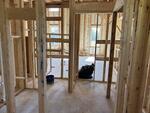
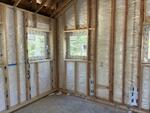
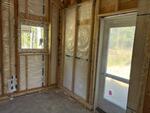
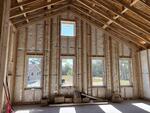
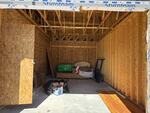
Approved for (18) Units with (4) Units Partially Completed
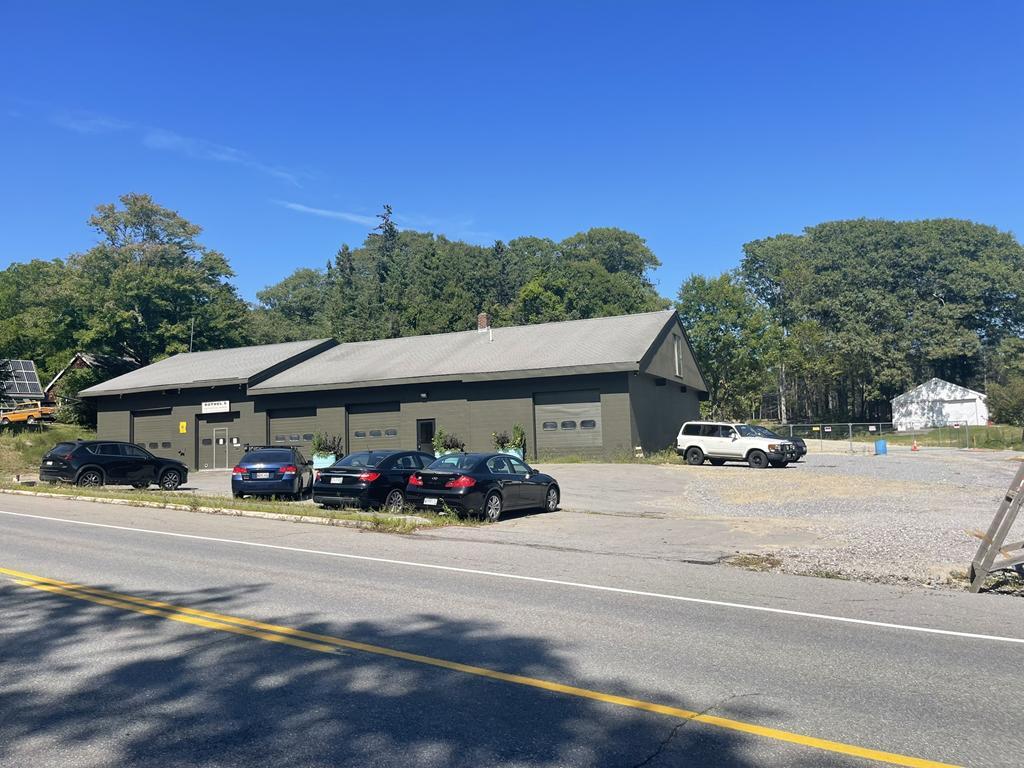
Additional 3-Unit Commercial Building & (2) Homes - 14+/- AC
Ocean House Road, Cape Elizabeth, Maine
Auction: Wednesday, September 30, 2026 at 11AM on Premises POSTPONED UNTIL FURTHER NOTICE
Preview: Friday, September 11th & 18th from 10-11AM
To view Blue Meadow Condominium Website Click Here.
Buyer Broker Participation Available. Contact Auctioneer to Qualify.
Property Information
• All Property Addresses Per Town: 0, 88, 90 & 94 Ocean House Rd., Cape Elizabeth, Maine
• Total Acres: 14.01+/-
• County: Cumberland
• Property Type: Residential, Commercial
• Property Subtype: Condominium, Commercial Building, Single Family Residence
• Topography: Sloping at street grade
• Shape: Irregular
• Zoning: RA Residence-A, RB Residence-B & RP1 Resource Protection
• Directions: From the intersection of Broadway and Rt. 77 a/k/a Ocean House Rd., follow Rt. 77 1.5 miles to the property on the left.
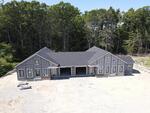
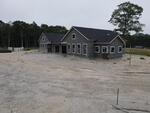
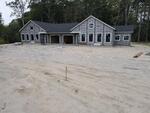
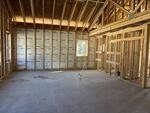
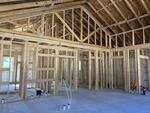
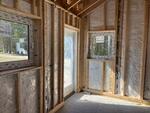
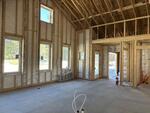
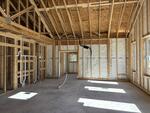
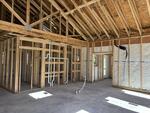
Condominiums
• Address Per Town: 0 Ocean House Road
• Tax Map and Lot: Map 26, Lots 6A (6-6 on map), 6B and 6-5
• Total Acres: 12.43+/- Acres
• Number of Duplexes Approved: 9
• Number of Units Per Building: 2
• Number of Duplexes Partially Built: 2 (4-Units)
• Year Built: 2026
• Total Building Square Feet: 3,675+/-
• Total Unit Square Feet Living: 1,370+/-
• Construction Materials: Wood-Frame,
• Foundation Details: Slab, Poured reinforced Concrete
• New Construction: Yes
• Roof: Shingle
• Zoning: RB Residence-B, RA Residence-A & RP1 Resource Protection
• Architectural Style: Cottage
• Public Offering Statement: Drafted, Not Recorded
• Electric: Circuit Breakers
• Sewer: Public Sewer, Quasi-Public
• Water Source: Public
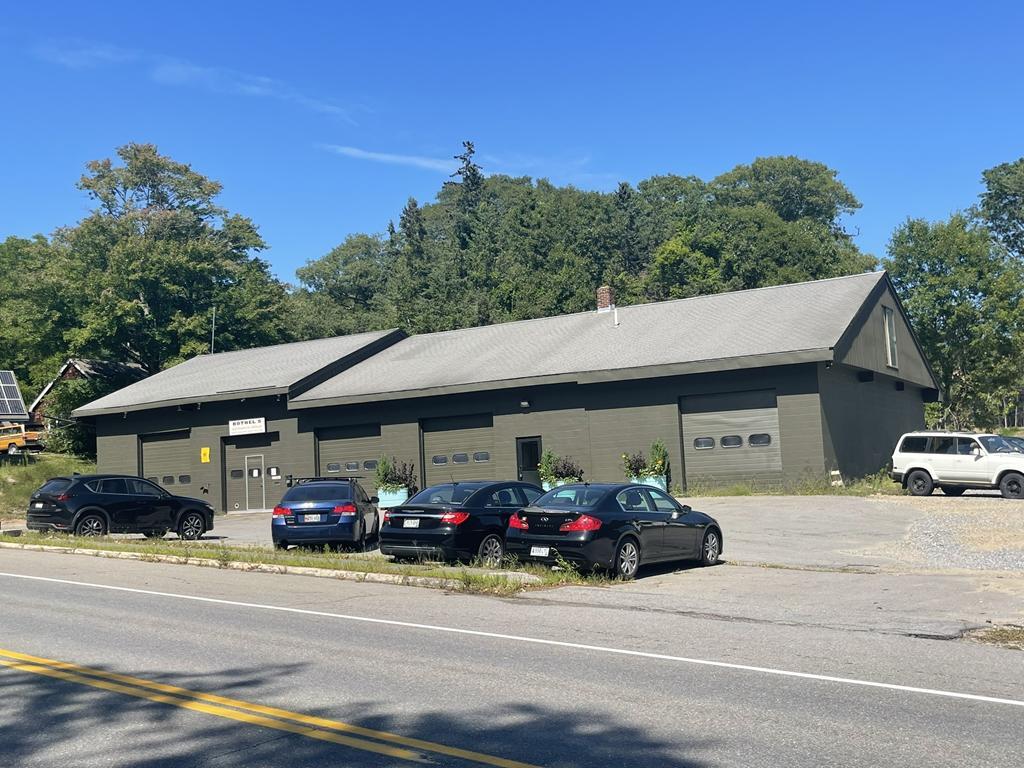
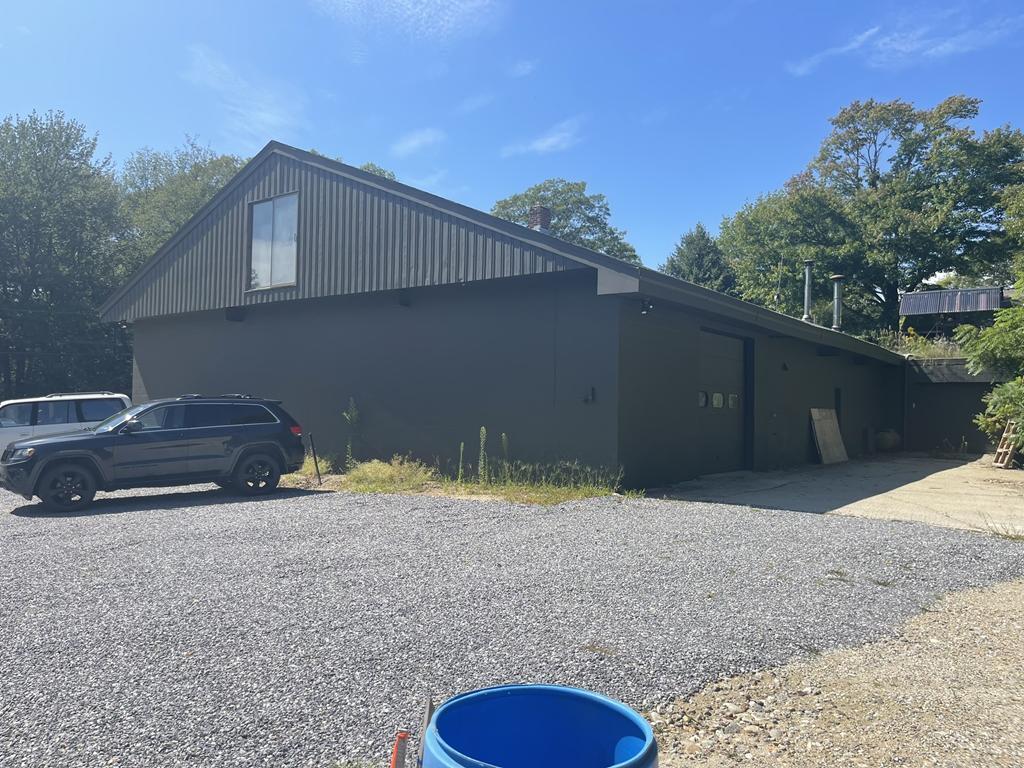
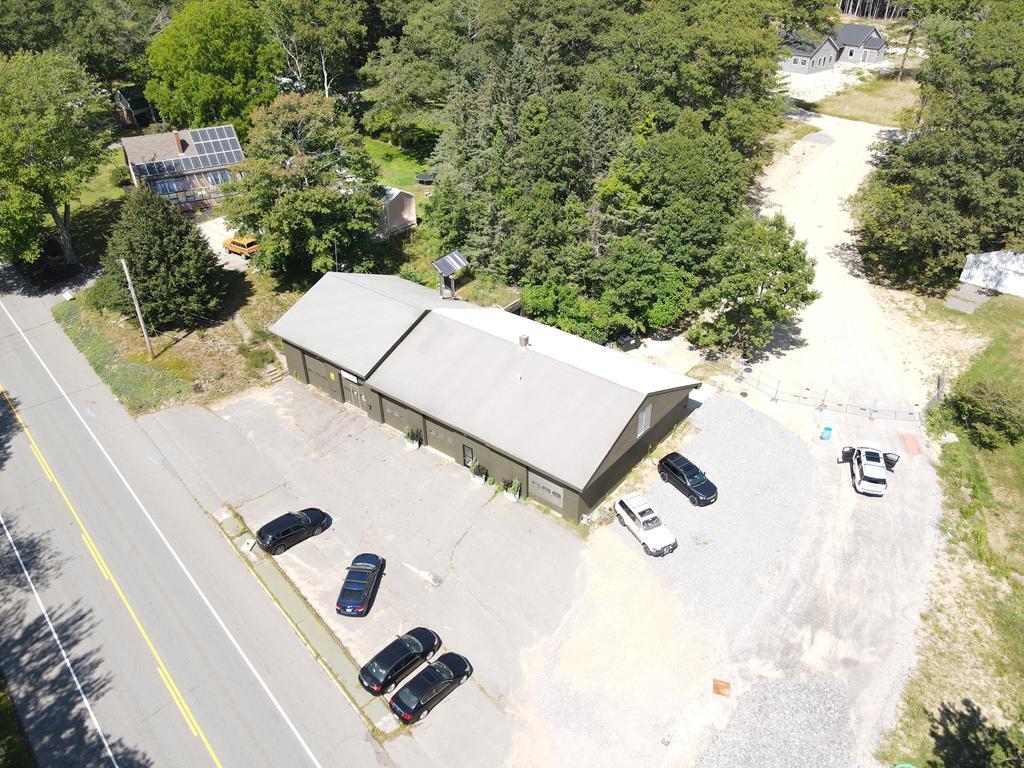
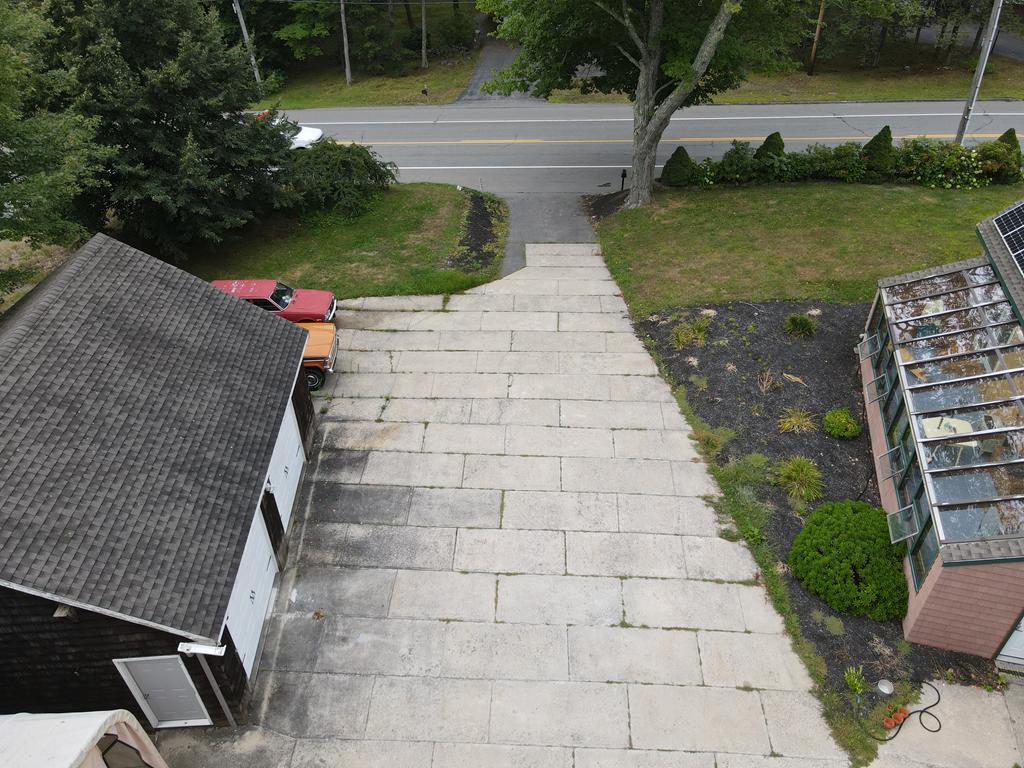
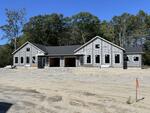
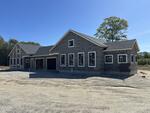
Commercial Building
• Address Per Town: 94 Ocean House Rd., Cape Elizabeth
• Tax Map and Lot: Map 26, Lot 6-3
• Total Acres: .5+/- Acres
• Property Type: Flex
• Year Built: Circa 1950
• Total Building Square Feet: 9,432
• Number of Units: 3
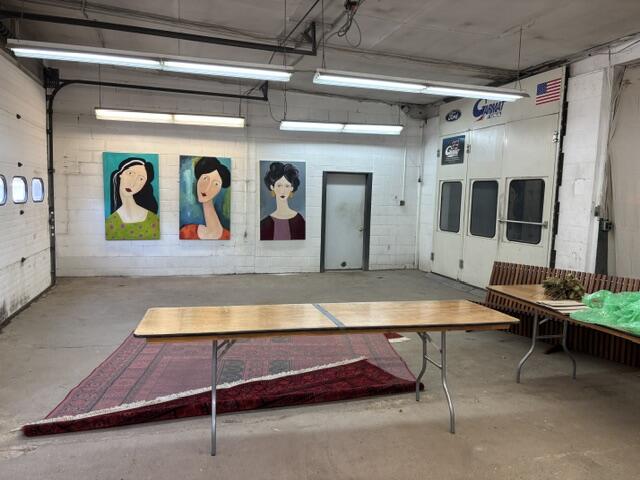
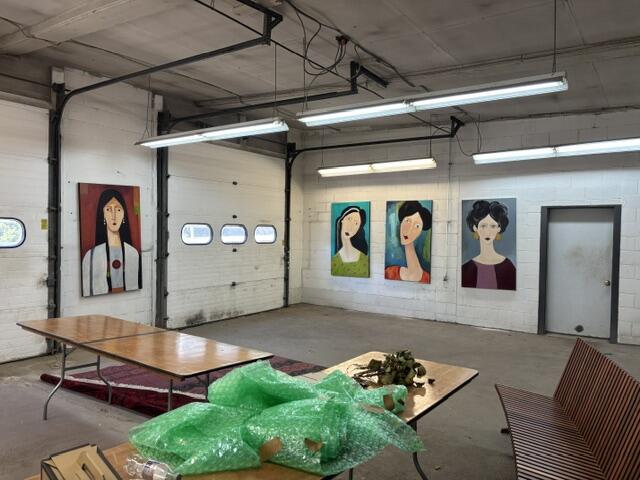
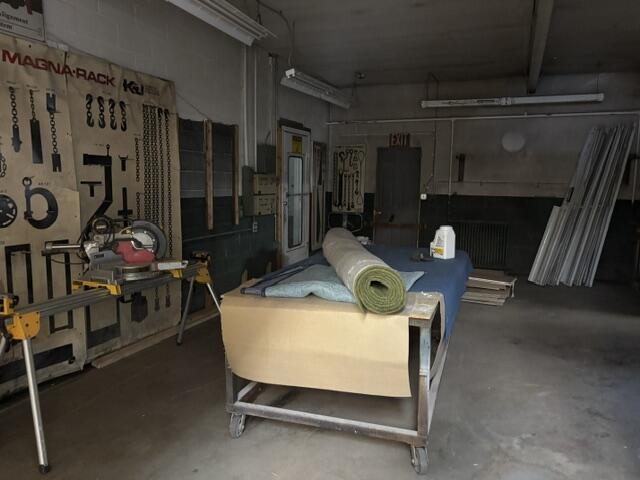
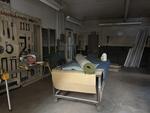
• Suite #1 Mechanic Shop: 3,424+/- SF
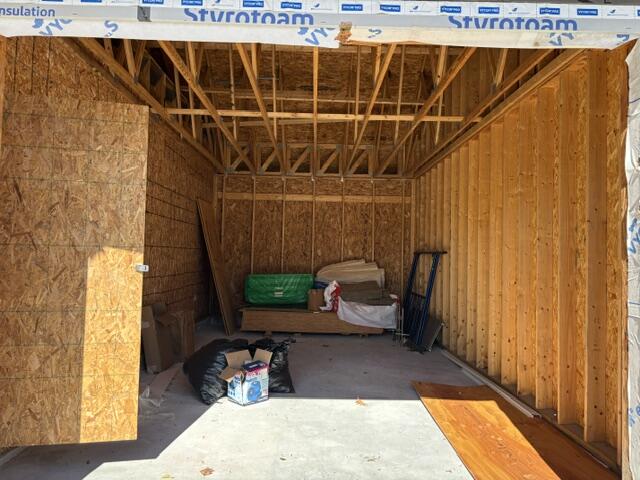
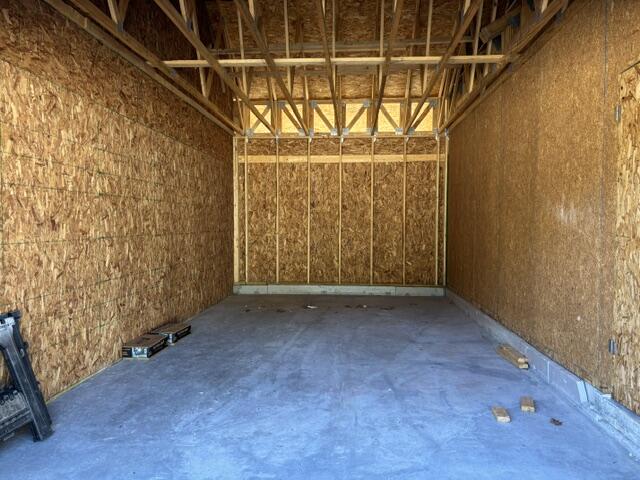
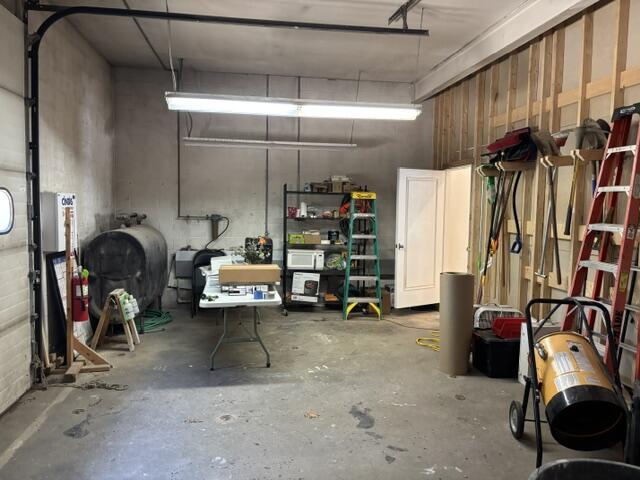
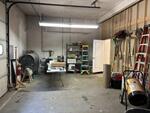
• Suite #2 Blue Meadow Storage: 1,851+/- SF
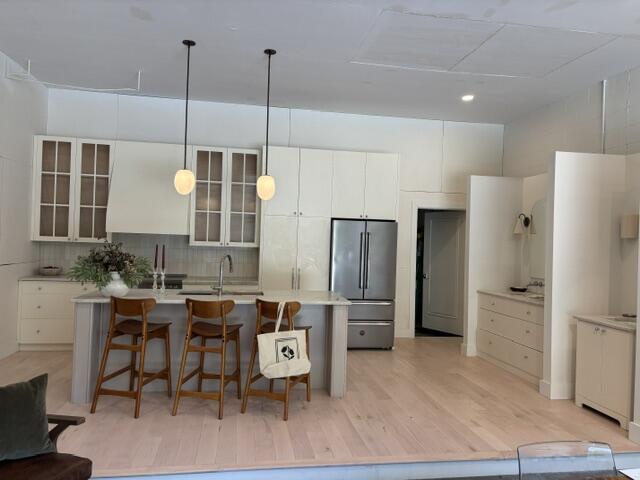
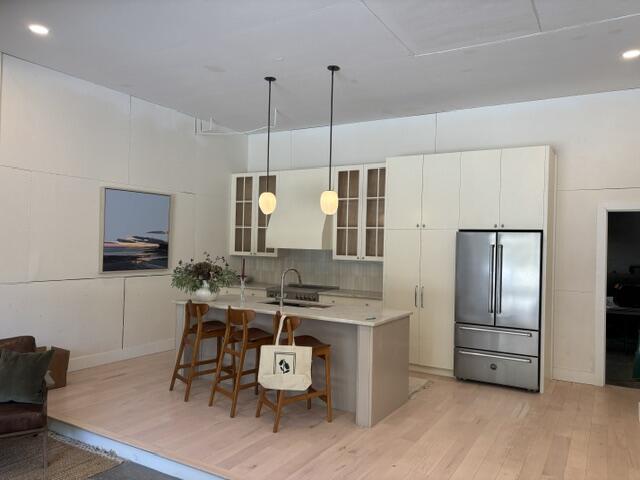
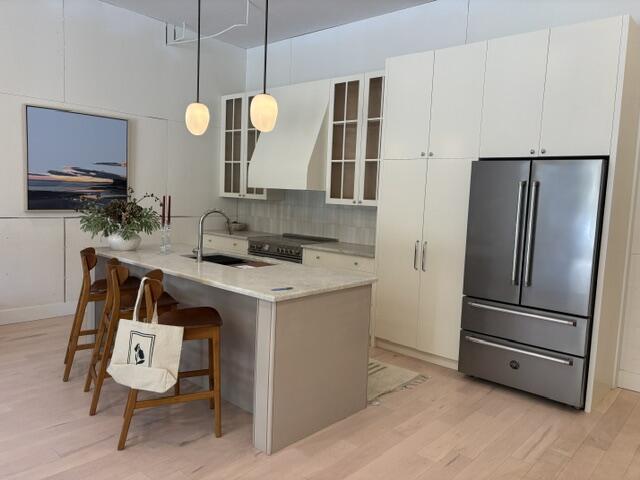
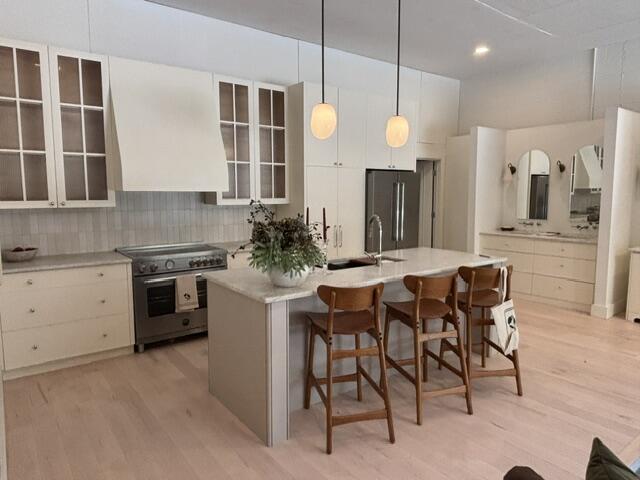
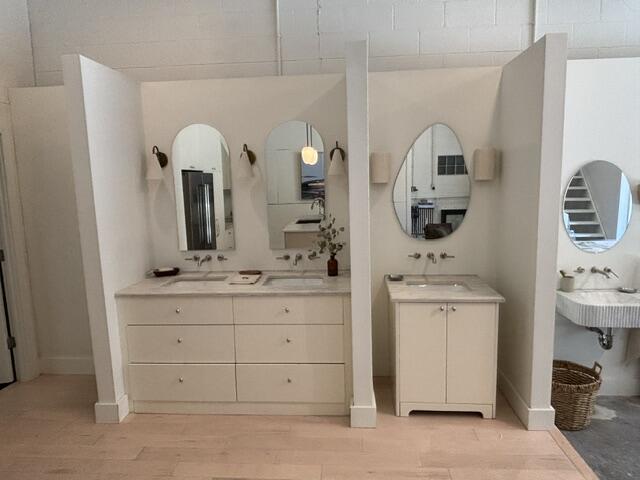
• Suite $3 Blue Meadow Model: 4,157+/- SF
• Zoning: RB Residence-B
• Construction Materials: Cinder Block
• Foundation Details: Slab, Poured Concrete
• Roof: Shingle
• Architectural Style: Block Garage
• Pave Parking: Ample
• Electric: Circuit Breakers
• Sewer: Public Sewer
• Water Source: Public
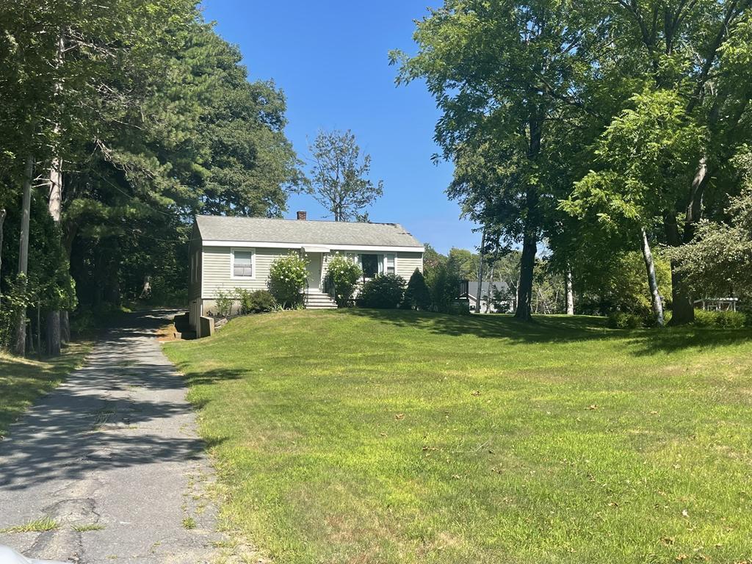
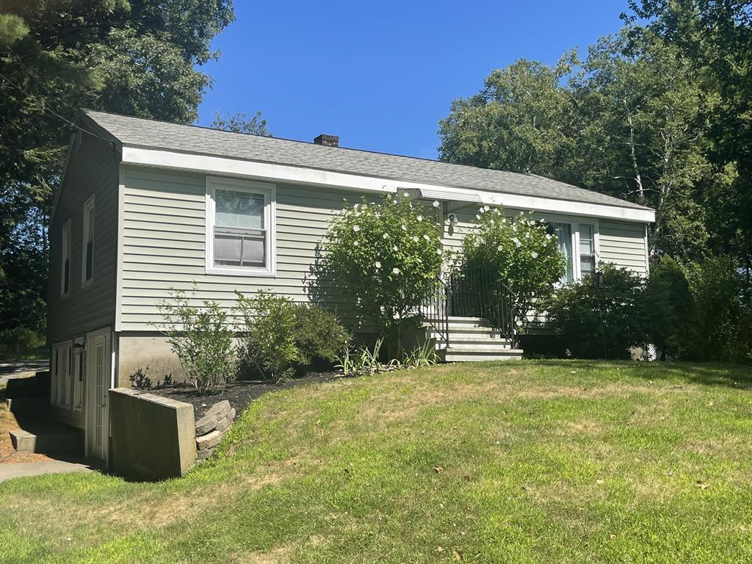
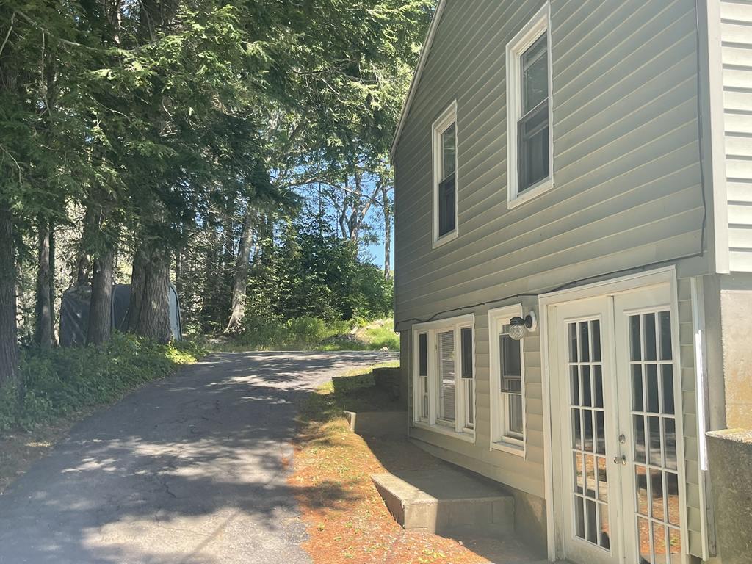
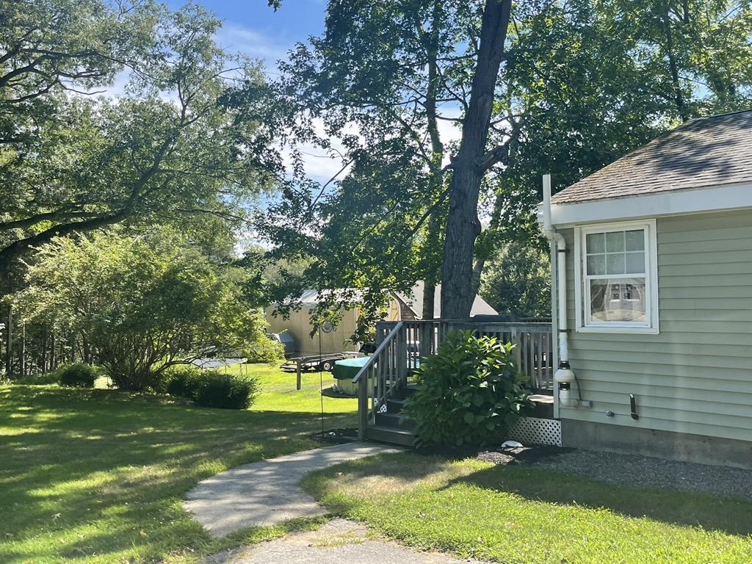
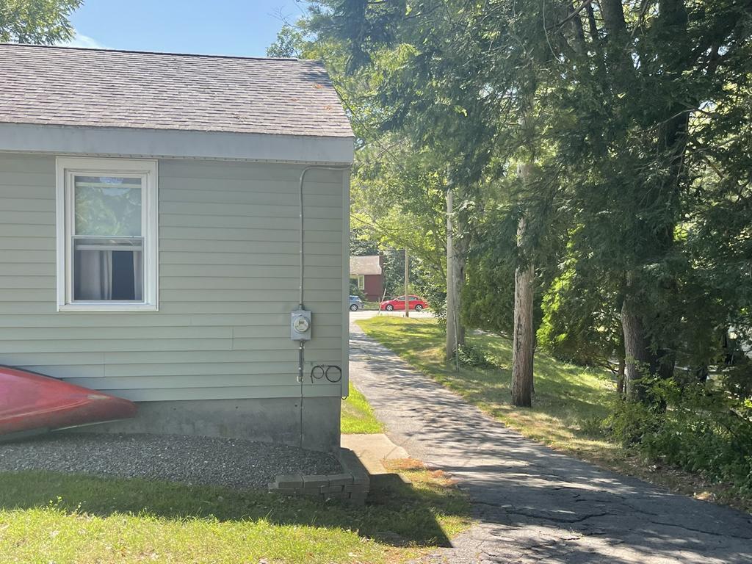
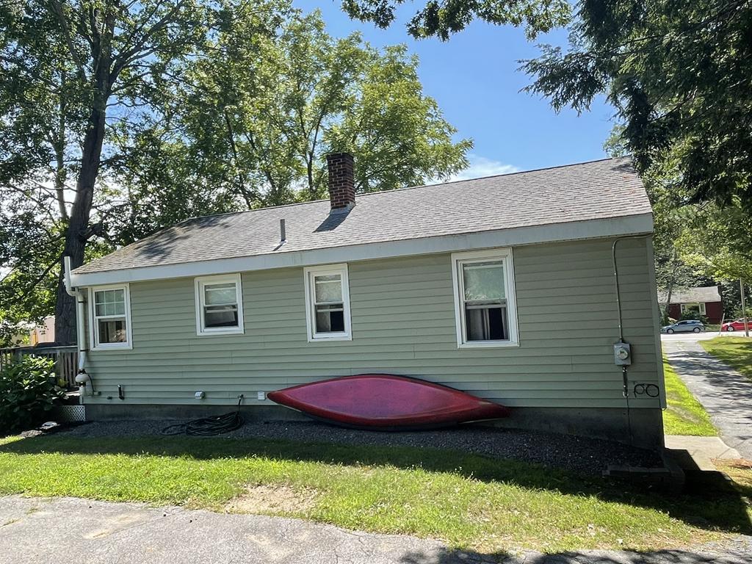
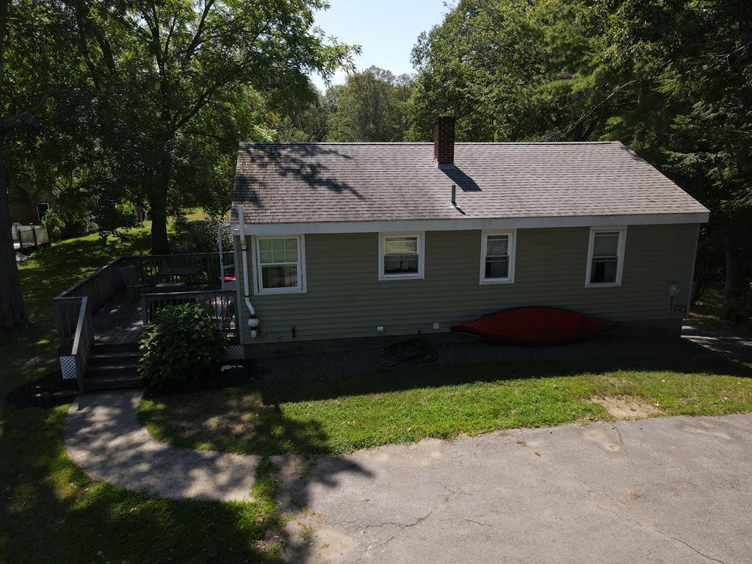
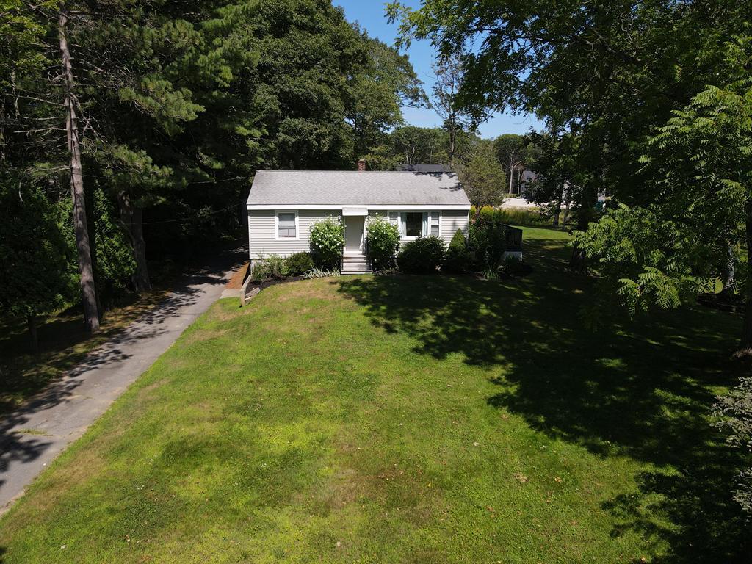
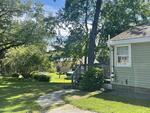
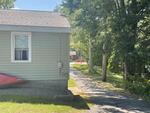
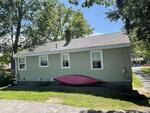
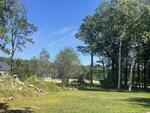
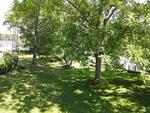
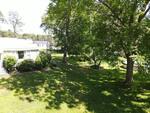
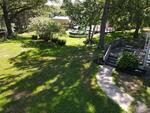
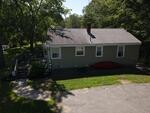
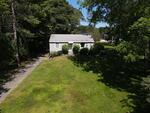
Ranch Style Home
• Address Per Town: 88 Ocean House Rd., Cape Elizabeth
• Tax Map and Lot: Map 26, Lot 6-1
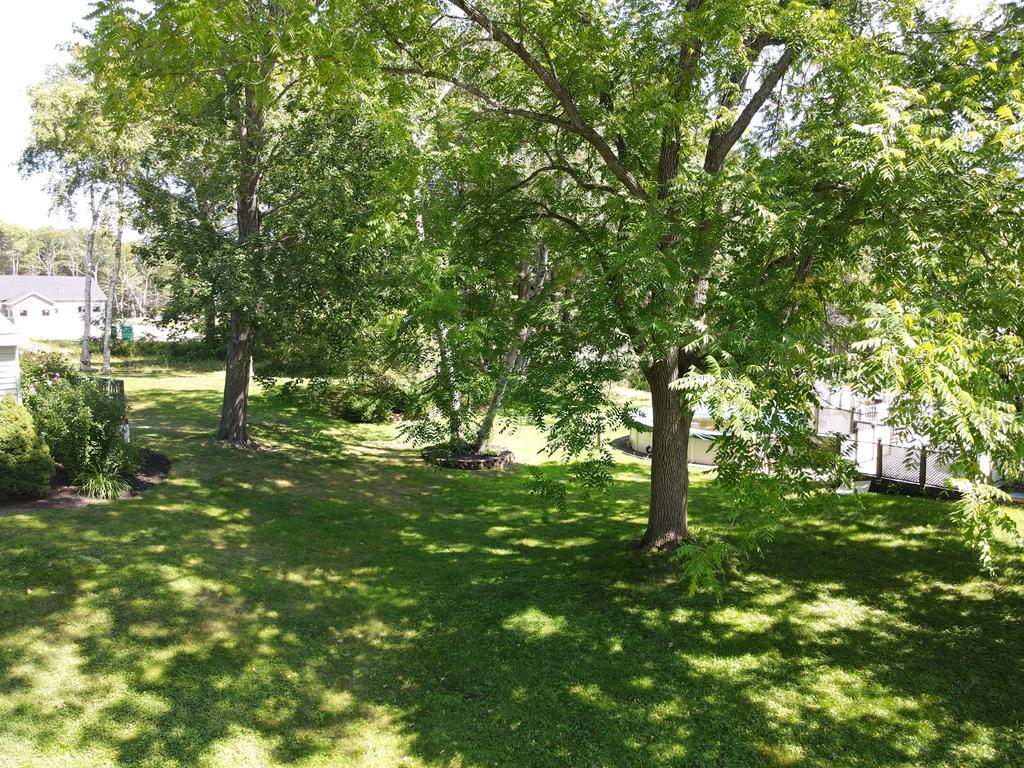
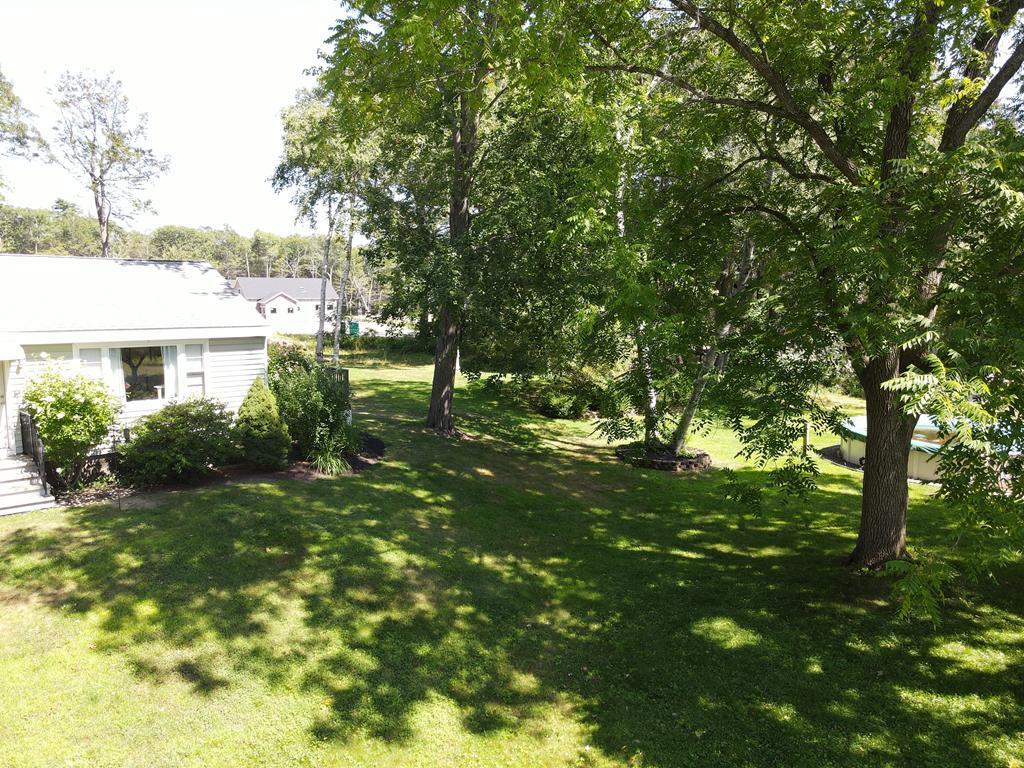
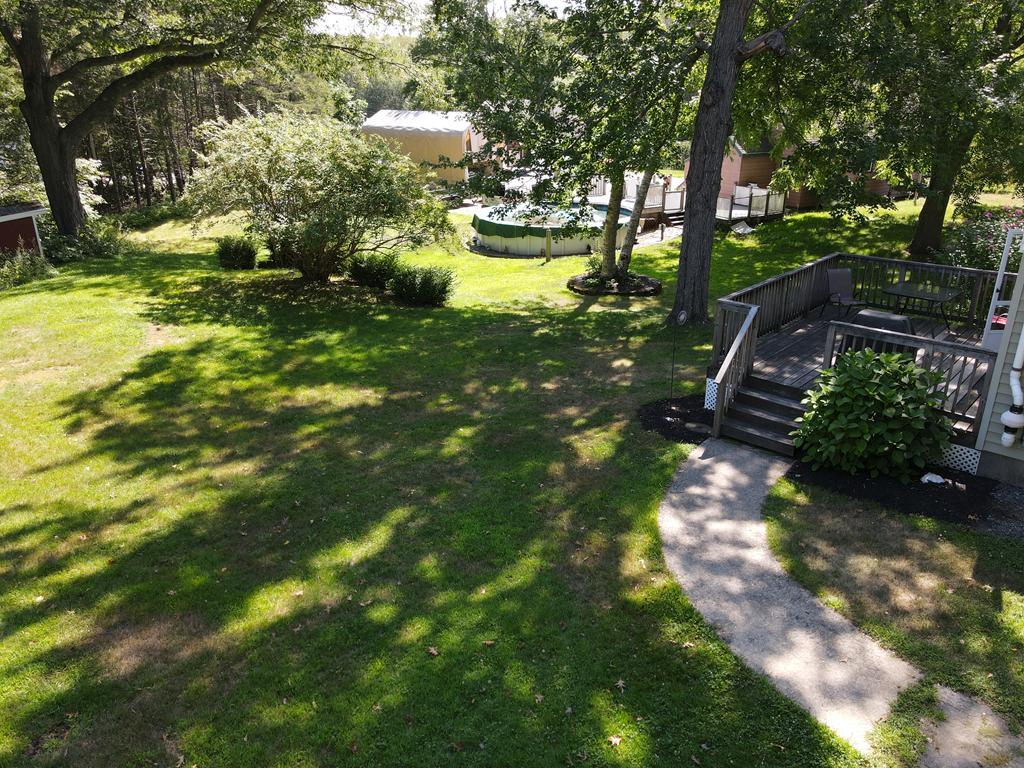
• Total Acres: .53+/- Acres
• Property Type: Ranch Home
• Bedrooms: 3
• Baths: 1
• Year Built: Circa 1962
• Total Building: 1,152+/-SF
• Basement: Finished
• Construction Materials: Wood-Frame,
• Foundation Details: Full Poured Concrete
• Roof: Shingle
• Zoning: RB Residence-B
• Electric: Circuit Breakers
• Sewer: Public Sewer
• Water Source: Public
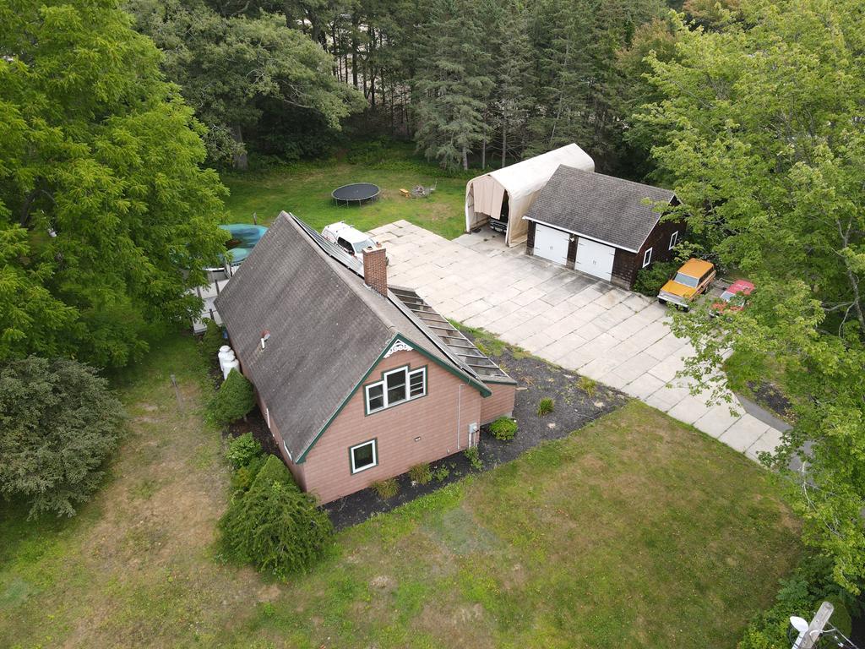
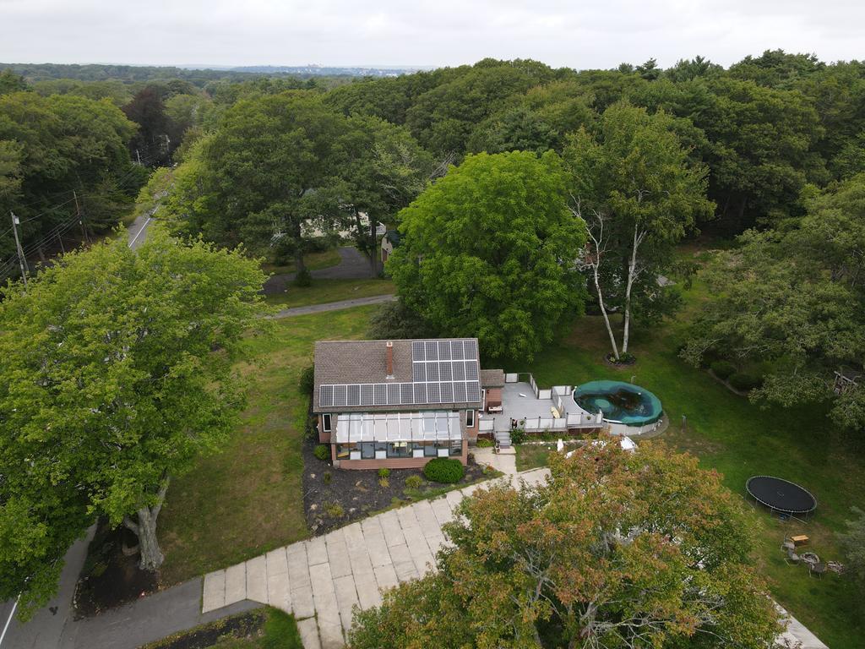
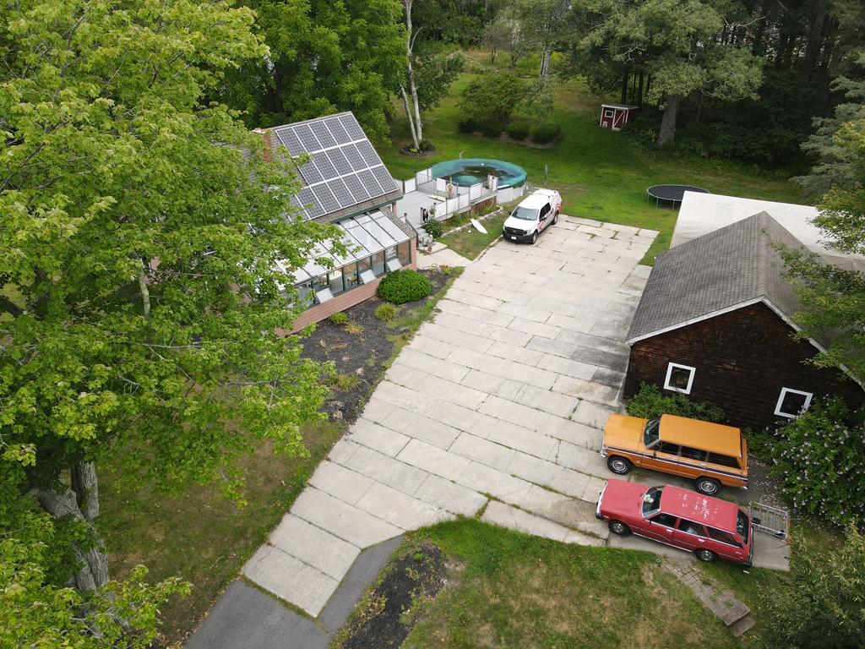
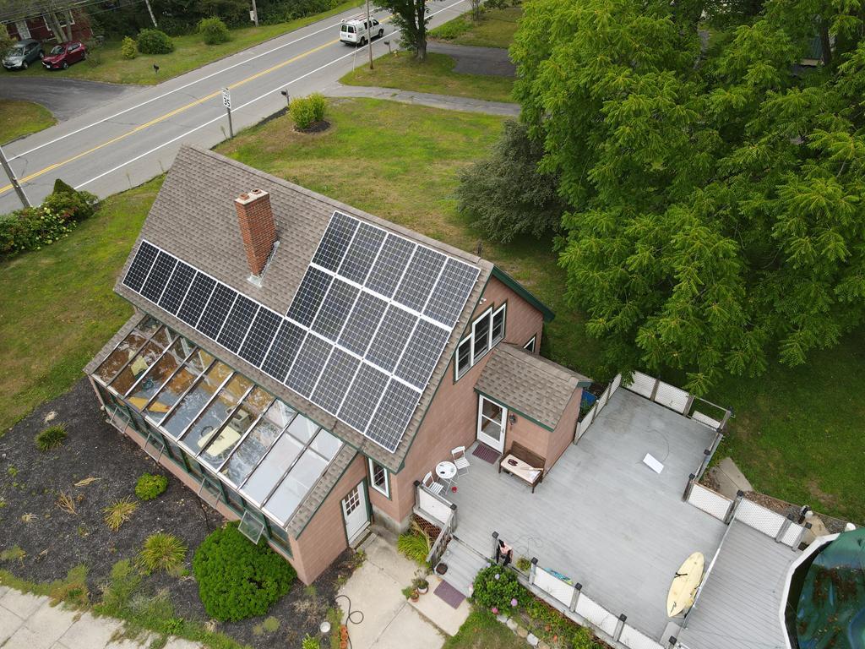
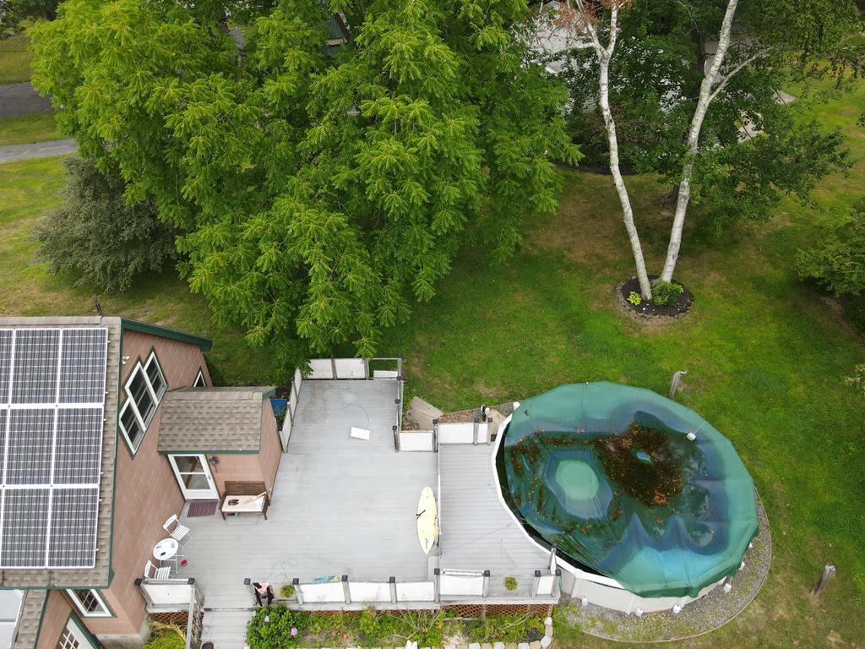
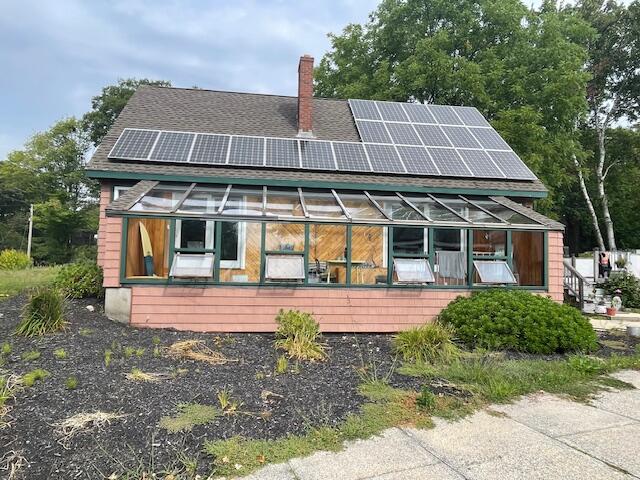
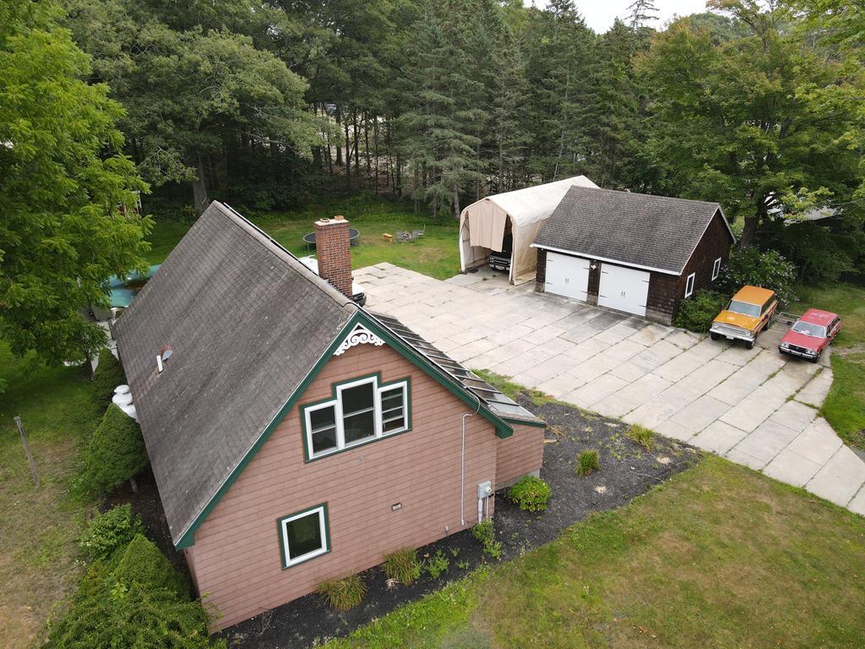
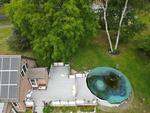
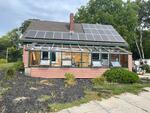
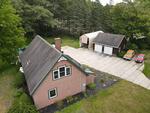
Cape Style Home
• Address Per Town: 90 Ocean House Rd., Cape Elizabeth
• Tax Map and Lot: Map 26, Lot 6-2
• Total Acres: .55+/- Acres
• Property Type: Cape Home
• Bedrooms: 3
• Baths: 2
• Year Built: Circa 1981
• Total Building: 1,440+/-SF
• Basement: Finished
• Construction Materials: Wood-Frame,
• Foundation Details: Full Poured Concrete
• Roof: Shingles, solar panels
• Zoning: RB Residence-B
• Electric: Circuit Breakers
• Sewer: Public Sewer
• Water Source: Public
Terms: A $100,000 deposit in CASH or CERTIFIED U.S. FUNDS, made payable to the Keenan Auction Co., Inc., (deposited with the Auctioneer as a qualification to bid), increased to 10% of the purchase price within 5-business days of the public sale, with balance due and payable within 45-days from date of auction. The property will be sold by public auction subject to all outstanding municipal assessments. All other terms will be announced at the public sale. For a Property Information Package visit KeenanAuction.com or call (207) 885-5100 and request by auction number 26-90. Richard J. Keenan #236. Our 54th Year and 8,947th Auction.
DISCLAIMER
ATTENTION PROSPECTIVE BIDDER
THE INFORMATION SET FORTH ABOVE IS BELIEVED TO BE CORRECT AND COMPLETE. HOWEVER, THE KEENAN AUCTION COMPANY, INC. AND THE SELLER OF THIS PROPERTY AND ITS AGENTS/REPRESENTATIVES MAKE NO WARRANTIES AS TO THE ACCURACY, TRUTHFULNESS AND COMPLETENESS OF THIS INFORMATION.
PRIOR TO THE AUCTION, PROSPECTIVE BIDDERS SHOULD MAKE SUCH INVESTIGATION, AS THEY DEEM APPROPRIATE.
|