|
 |
|
Upcoming Real Estate Auctions
 |
> To speak with an auction representative call 207-885-5100 or email to info@keenanauction.com
|



|
|
Property Information Package (PIP) Coming Soon
Land Use Ordinances (PIP) Available
Real Estate Auction 26-84
Re: Former Landing School of Boatbuilding and Design
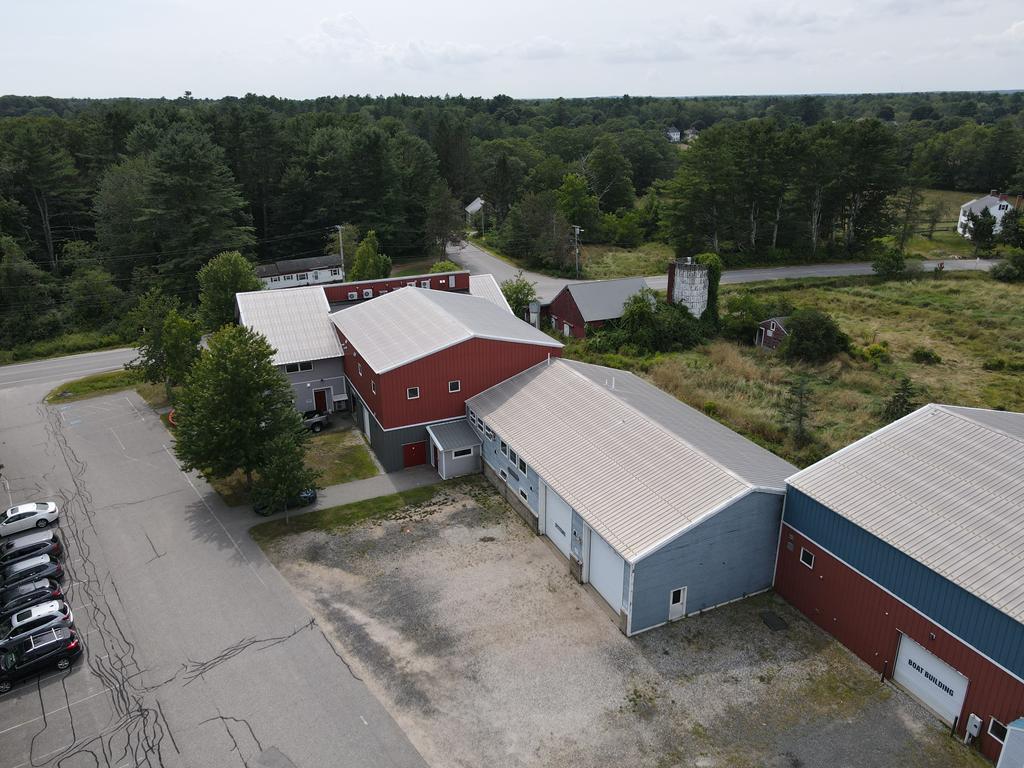
4.96+/- Acres – 31,416+/-SF Complex – R4 Zone
286 River Road
ARUNDEL, MAINE
AUCTION DATE: Tuesday, November 10, 2026 at 11AM On Premises
PREVIEW DATES: Tuesday, October 27th & Friday, November 6th from 10AM-12PM
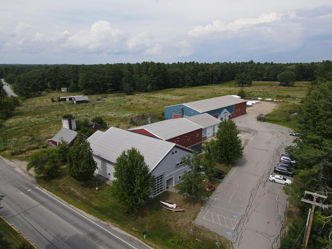
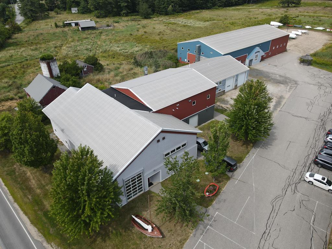
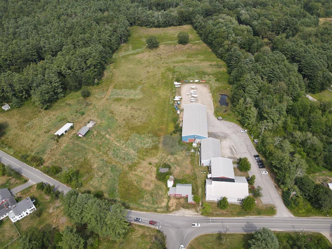
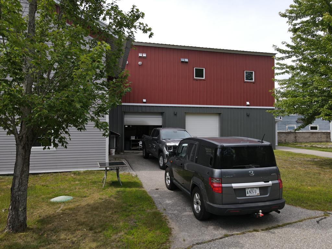
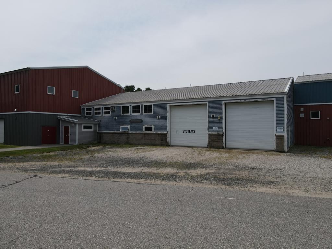
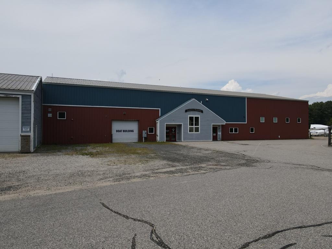
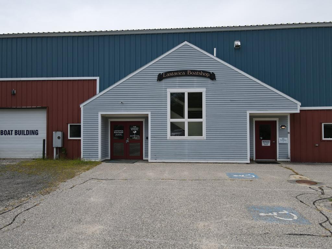
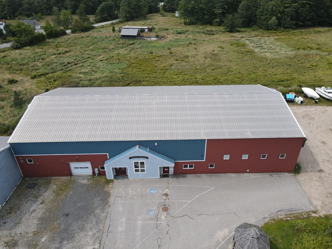
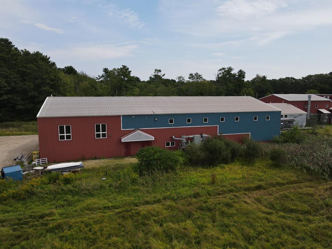
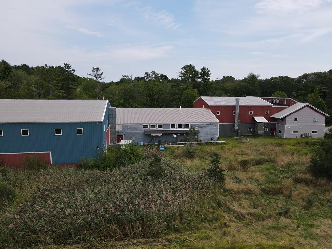
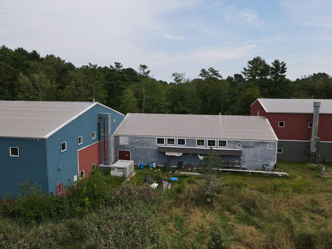
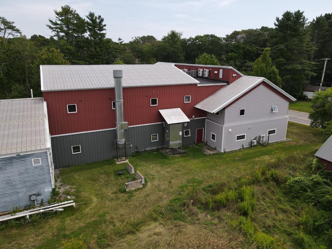
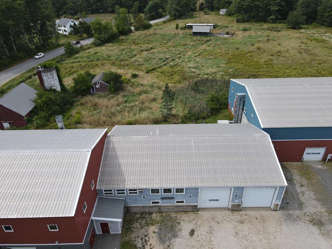
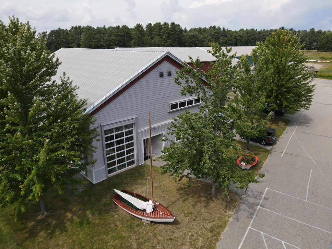
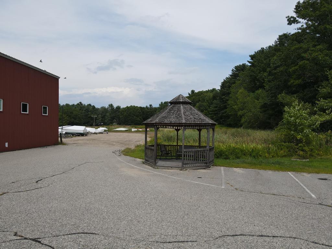
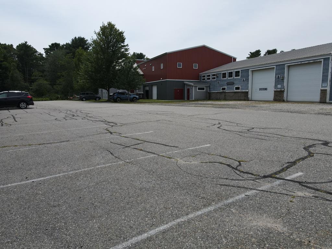
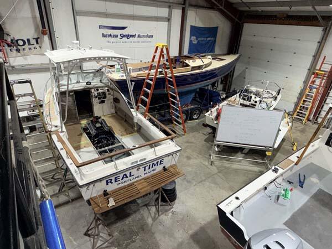
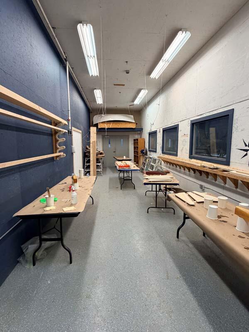
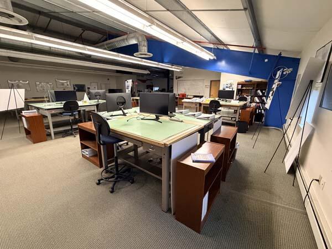
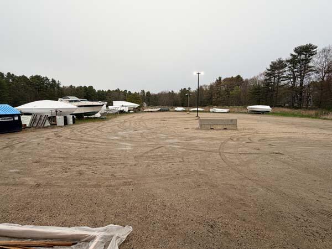
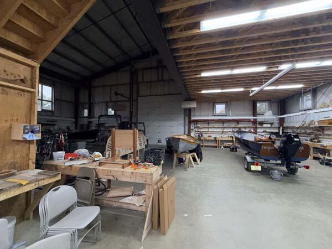
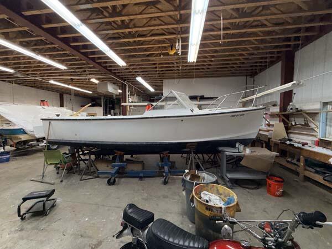
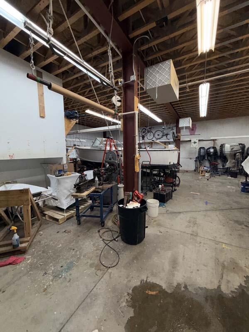
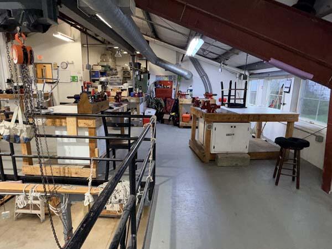
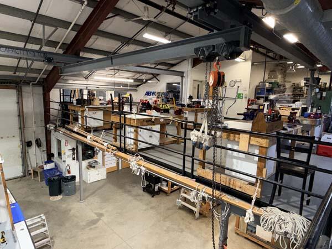
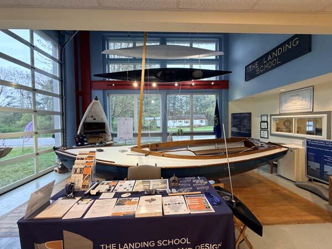
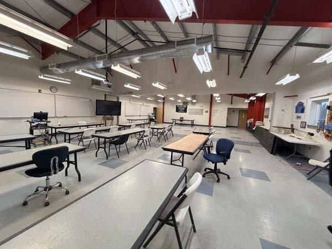
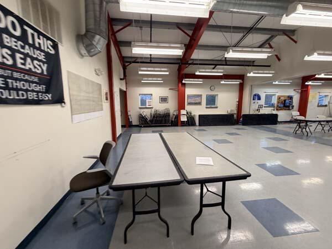
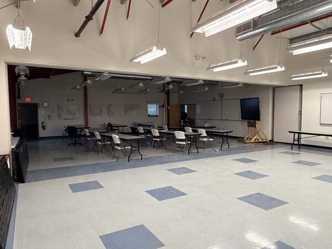
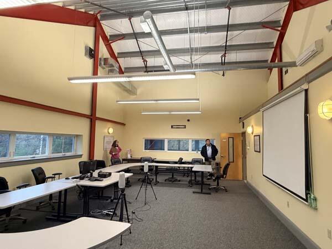
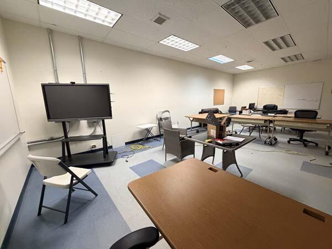
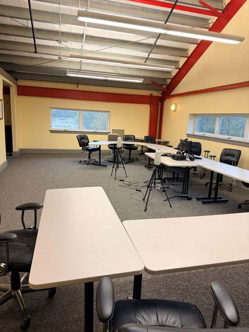
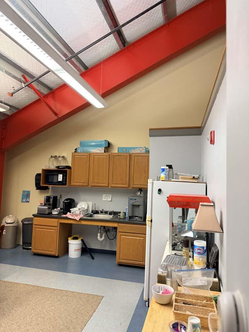
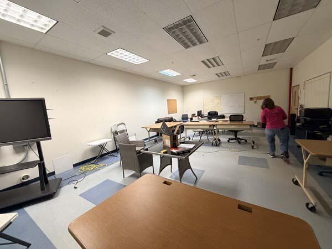
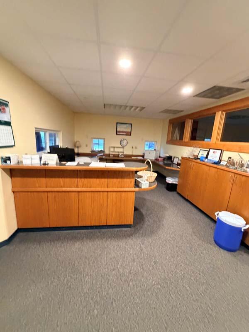
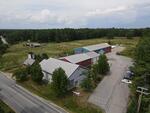
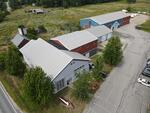
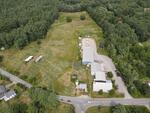
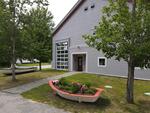
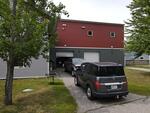
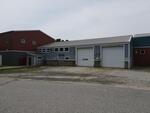
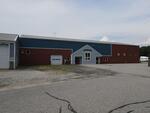
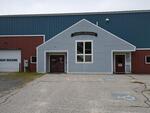
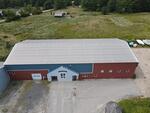
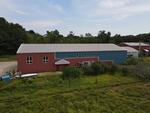
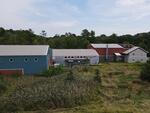
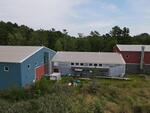
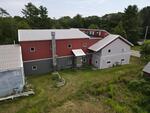
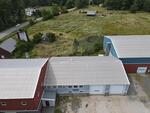
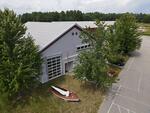
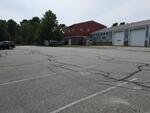
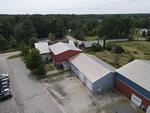
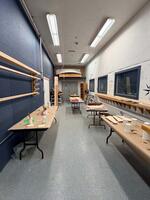
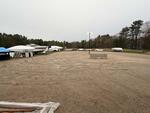
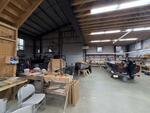
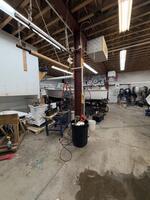
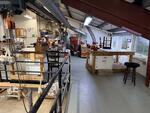
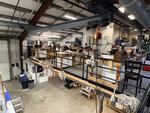
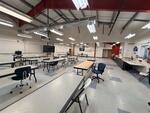
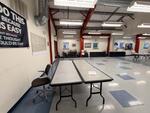
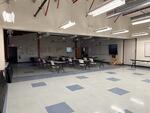
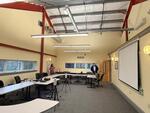
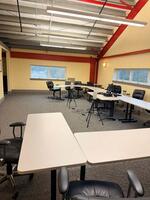
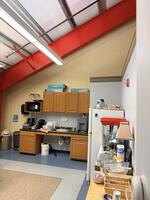
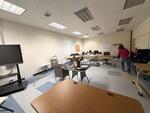
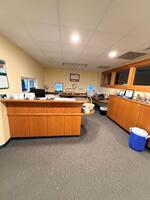
The former Landing School of Boatbuilding and Design is a 31,416+/-SF complex comprised of essentially (3) connected buildings containing office, conference/classroom, work shop, warehouse/storage and development/design space. The 4.96+/- acre level site has 281.95 ft. of road frontage and is located 1.9 miles from Rt. 1 and 5.5 miles from Exit 25 off I-95.
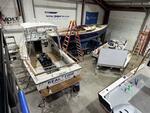
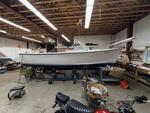
A Timed online auction for the commercial woodworking equipment, welding and fabrication equipment, rolling stock, marine manufacturing inventory, vessels and office & classroom furnishing and equipment will begin on November 1st.
To view Timed Online Auction Click Here.
Buyer Broker Participation Available, Contact Auctioneer for Qualifications.
SITE
• LOCATION: Town of Arundel, County of York, State of Maine – 286 River Road. 1.9 miles to Rt. 1, 5.5 miles to Exit 25 (Kennebunk) I-95, 23.7 miles to Portland, 30 miles to Portsmouth and 87 miles to Boston.
• LOT SIZE: 4.96+/- Acres
• FRONTAGE: 281.95+/- ft. on River Road, a 2-lane public road
• ACCESS: Good
• VISIBILITY: Good
• SHAPE: Irregular
• TOPOGRAPHY: Level
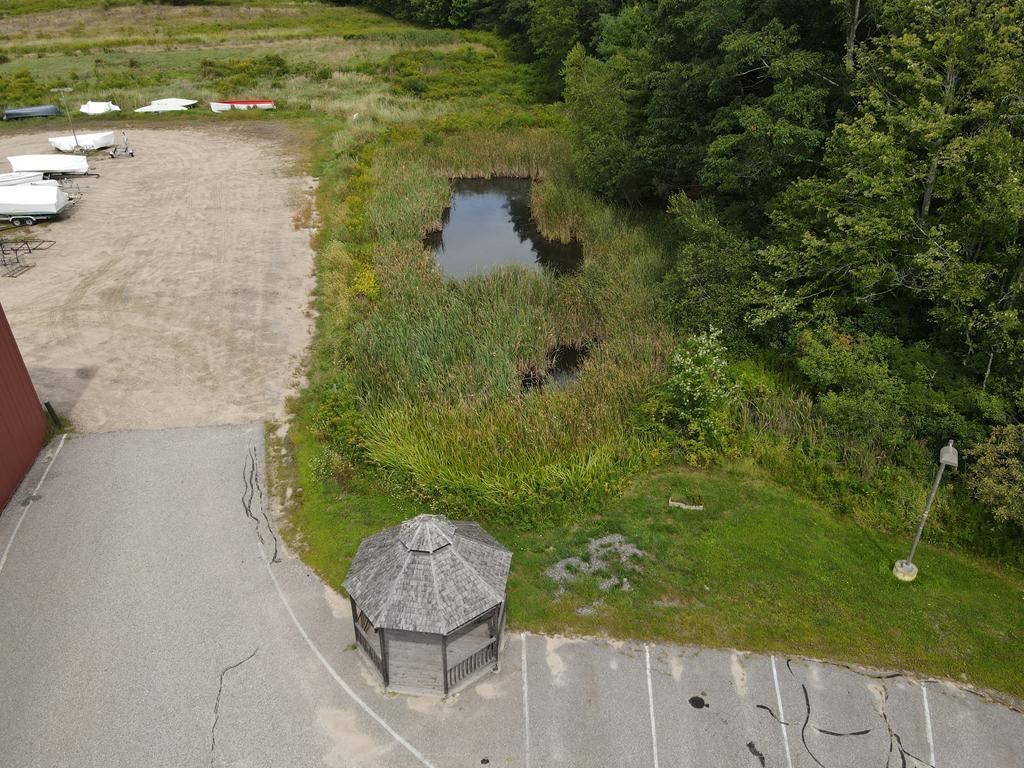
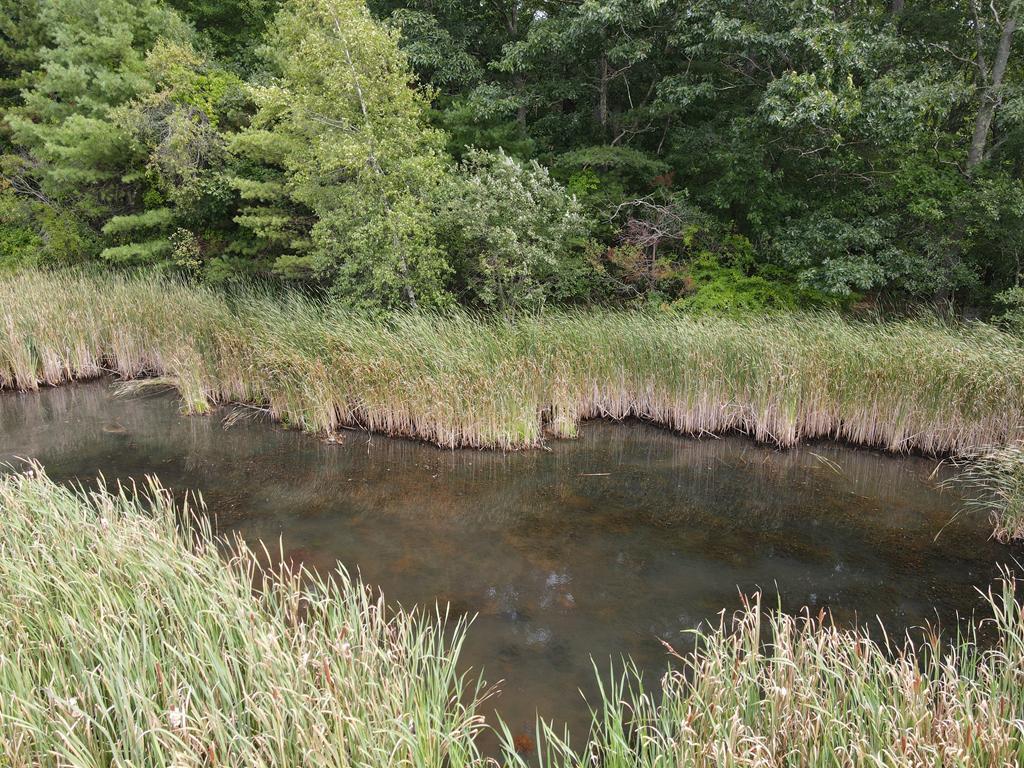
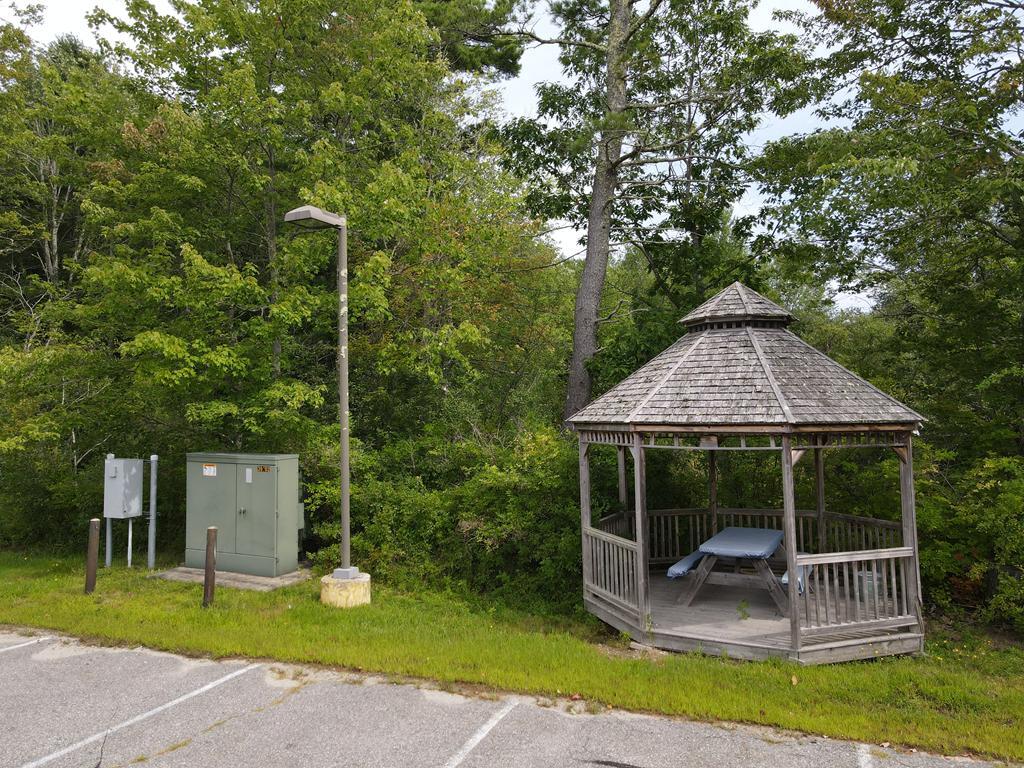
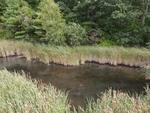
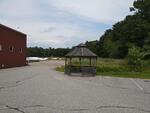
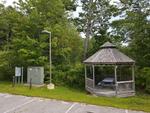
• SITE IMPROVEMENTS: Asphalt paved parking area, signage, yard lighting, pond and
• ACCESS: Good
• VISIBILITY: Good
• SHAPE: Irregular
• TOPOGRAPHY: Level
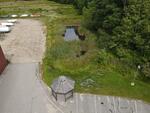
• SITE IMPROVEMENTS: Asphalt paved parking area, signage, yard lighting, pond and drainage
• ZONING: Rural Conservation District (R4)
• FLOOD ZONE: Zone X, FEMA Map & Date, 23031C0444G, effective on7/17/2024
• PARKING: 23,728+/-SF of Paved parking
• SEWER: Private septic
• WATER: Public
• ASSESSOR ID: Map 42, Lot 4B
IMPROVEMENTS
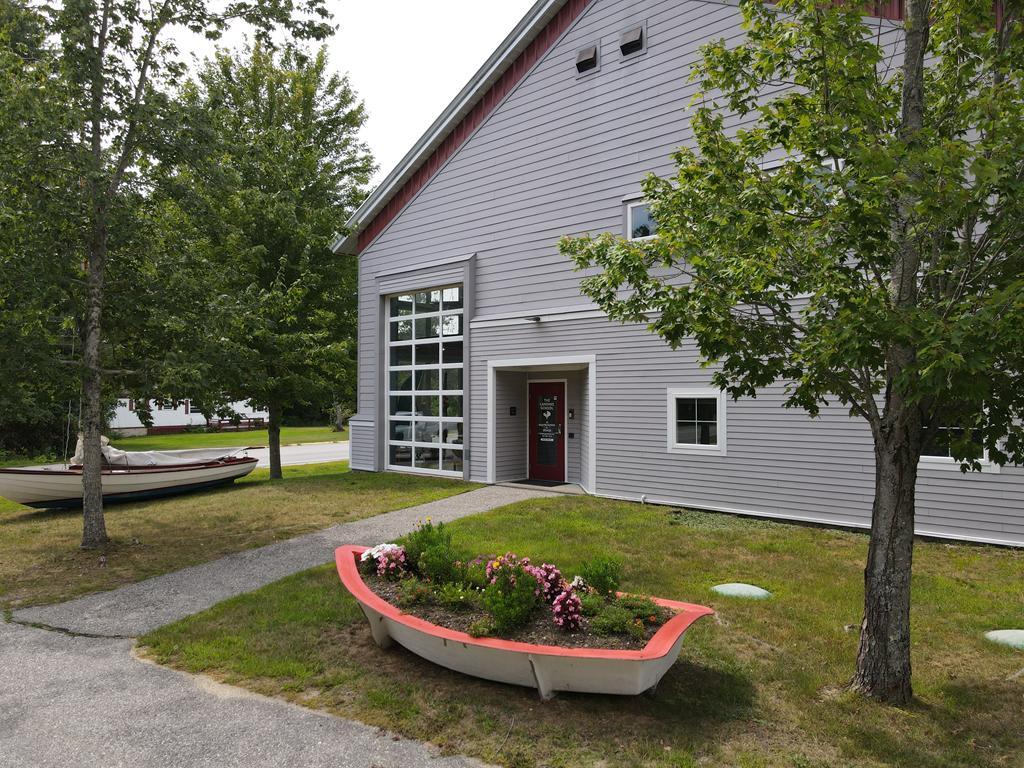
• BUILDING 1: Main building, 6,756+/-SF (including 960+/-SF mezzanine) with conference rooms, offices, work areas, lobby, showroom
• BUILT: 1960 with many updates and renovations
• STORIES: 1 plus mezzanine
• STRUCTURAL FRAME: Wood frame
• FOUNDATION: Reinforced concrete slab
• EXTERIOR WALLS: Clapboard
• ROOF: Gable/hip
• ROOF COVERING: Asphalt shingle
• DOORS: Glass, wood and metal
• WALL HEIGHT: 10’
• FLOORING: Finished concrete and carpet
• INTERIOR WALLS: Painted drywall
• INTERIOR CEILINGS: Suspended acoustical tiles
• HEATING: Propane, hot air, heat/ac mini split
• INTERIOR LIGHTING: Fluorescent and LED
• RESTROOMS: Adequate restrooms for men and women
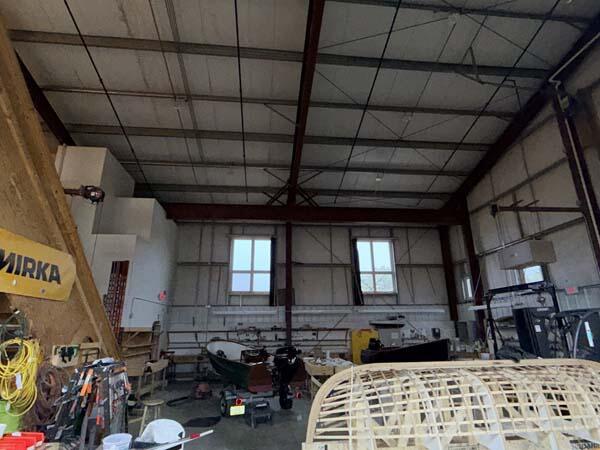
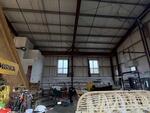
• BUILDING 2: Warehouse style building, 5,000+/-SF (including 1,000+/-SF mezzanine) with (2) large bays each with ground level overhead doors
• BUILT: 1990
• STORIES: 1 plus mezzanine
• STRUCTURAL FRAME: Steel
• FOUNDATION: Reinforced concrete slab
• EXTERIOR WALLS: Clapboard
• ROOF: Gable/hip
• ROOF COVERING: Metal/tin
• DOORS: wood and metal
• WALL HEIGHT: 18’
• FLOORING: Finished concrete
• INTERIOR WALLS: Painted drywall
• HEATING: Propane, radiant, heat/ac mini split
• INTERIOR LIGHTING: Fluorescent and LED
• RESTROOMS: Adequate restrooms for men and women
• BUILDING 3: Warehouse style building, 19,660+/-SF (including 1,000+/-SF mezzanine) with (2) large ground level overhead doors
• BUILT: 1990
• STORIES: 1 plus mezzanine with partitions
• STRUCTURAL FRAME: Steel
• FOUNDATION: Reinforced concrete slab
• EXTERIOR WALLS: Pre-finished metel
• ROOF: Gable/hip
• ROOF COVERING: Metal/tin
• DOORS: wood and metal
• WALL HEIGHT: 30’
• FLOORING: Finished concrete
• INTERIOR WALLS: Painted drywall
• INTERIOR CEILINGS: Suspended acoustical tiles
• HEATING: Propane, radiant, heat/ac mini split
• INTERIOR LIGHTING: Fluorescent and LED
Directions: Heading south on I-95 take Exit 25 (Kennebunk), at end of ramp, left onto Alewive Rd., then left onto Fletcher St., follow 1.8 miles and left onto Main St., follow 300’ and right onto Summer St., follow 1.6 miles and left onto Durrell’s Bridge Rd., follow .3 miles crossing bridge and right onto River Rd. Property is across the road and is the first driveway on the left.
Terms: A $10,000 deposit in CASH or CERTIFIED U.S. FUNDS, made payable to the Keenan Auction Co., Inc., (deposited with the Auctioneer as a qualification to bid), increased to 10% of the purchase price within 6-days of the public sale, with balance due and payable within 30 days from date of auction. The property will be sold by public auction subject to all outstanding municipal assessments. All other terms will be announced at the public sale. For a Property Information Package visit KeenanAuction.com or call (207) 885-5100 and request by auction number 26-84. Richard J. Keenan #236. Our 54th Year and 8,963rd Auction.
DISCLAIMER
ATTENTION PROSPECTIVE BIDDER
THE INFORMATION SET FORTH ABOVE IS BELIEVED TO BE CORRECT AND COMPLETE. HOWEVER, THE KEENAN AUCTION COMPANY, INC. AND THE SELLER OF THIS PROPERTY AND ITS AGENTS/REPRESENTATIVES MAKE NO WARRANTIES AS TO THE ACCURACY, TRUTHFULNESS AND COMPLETENESS OF THIS INFORMATION.
PRIOR TO THE AUCTION, PROSPECTIVE BIDDERS SHOULD MAKE SUCH INVESTIGATION, AS THEY DEEM APPROPRIATE.
|
| Back to Real Estate auction listing. |

National
Auction
Association |
|

Maine
Auctioneers
Association | |
Copyright © 2001-2020 Keenan Auction Company
site design by DragonflyProductions.com |
| |